
Design Courier

Canvas of PLANS & DRAWINGS

The section dedicated both to recent and past architectural projects of relevance. Inside this section you will find architectural surveys of historical buildings and their contemporary usage as well as of contemporary state-of-the-art projects.

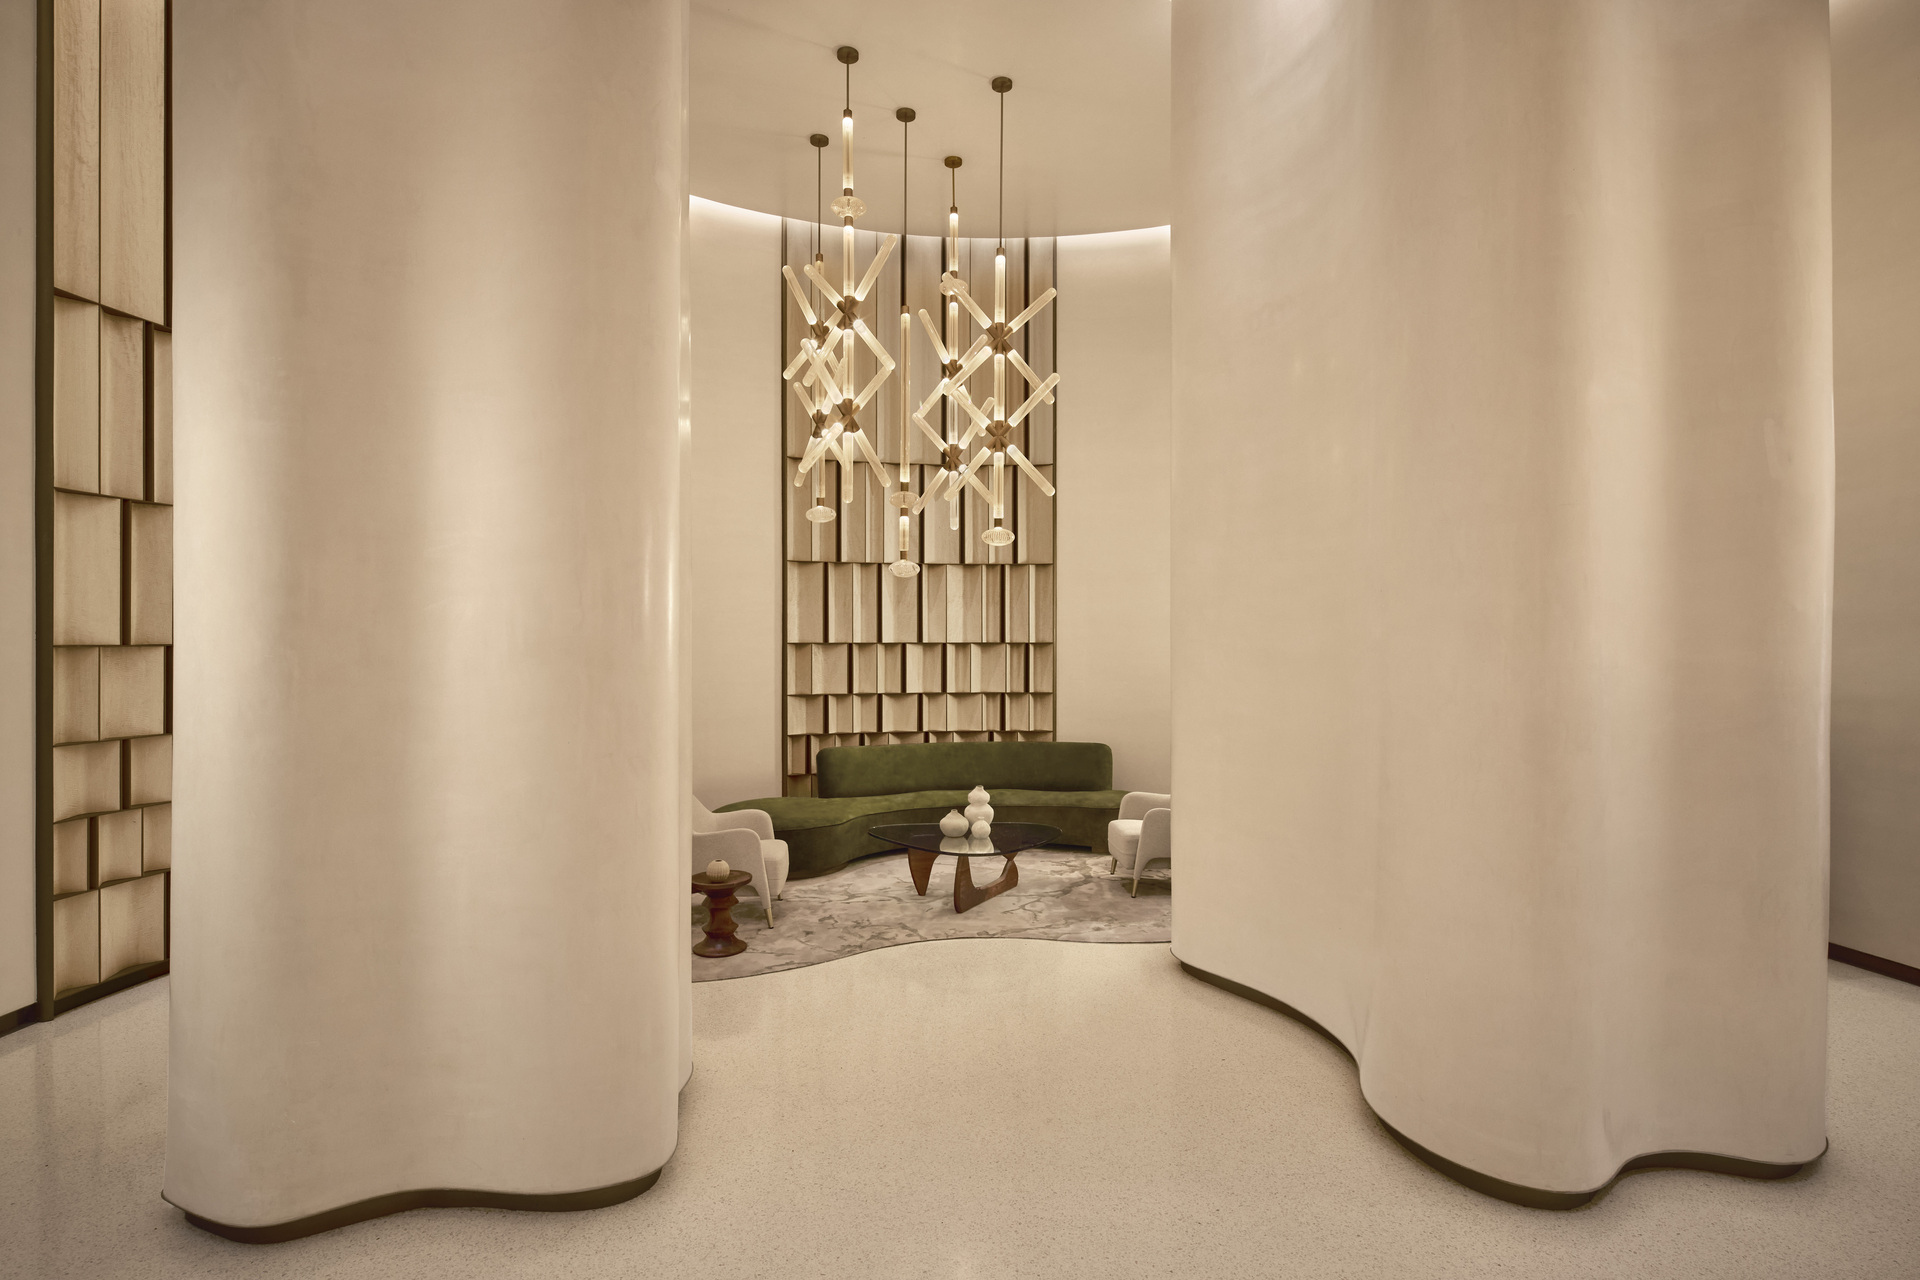
There is something profoundly New York about a building that has lived several lives. At 720 West End Avenue, a distinguished 1927 landmark by legendary architect Emery Roth has entered its most compelling chapter yet. Once the stately Hotel Marcy, the Renaissance Revival icon has been meticulously restored and thoughtfully transformed into one of Manhattan's most coveted residential addresses 

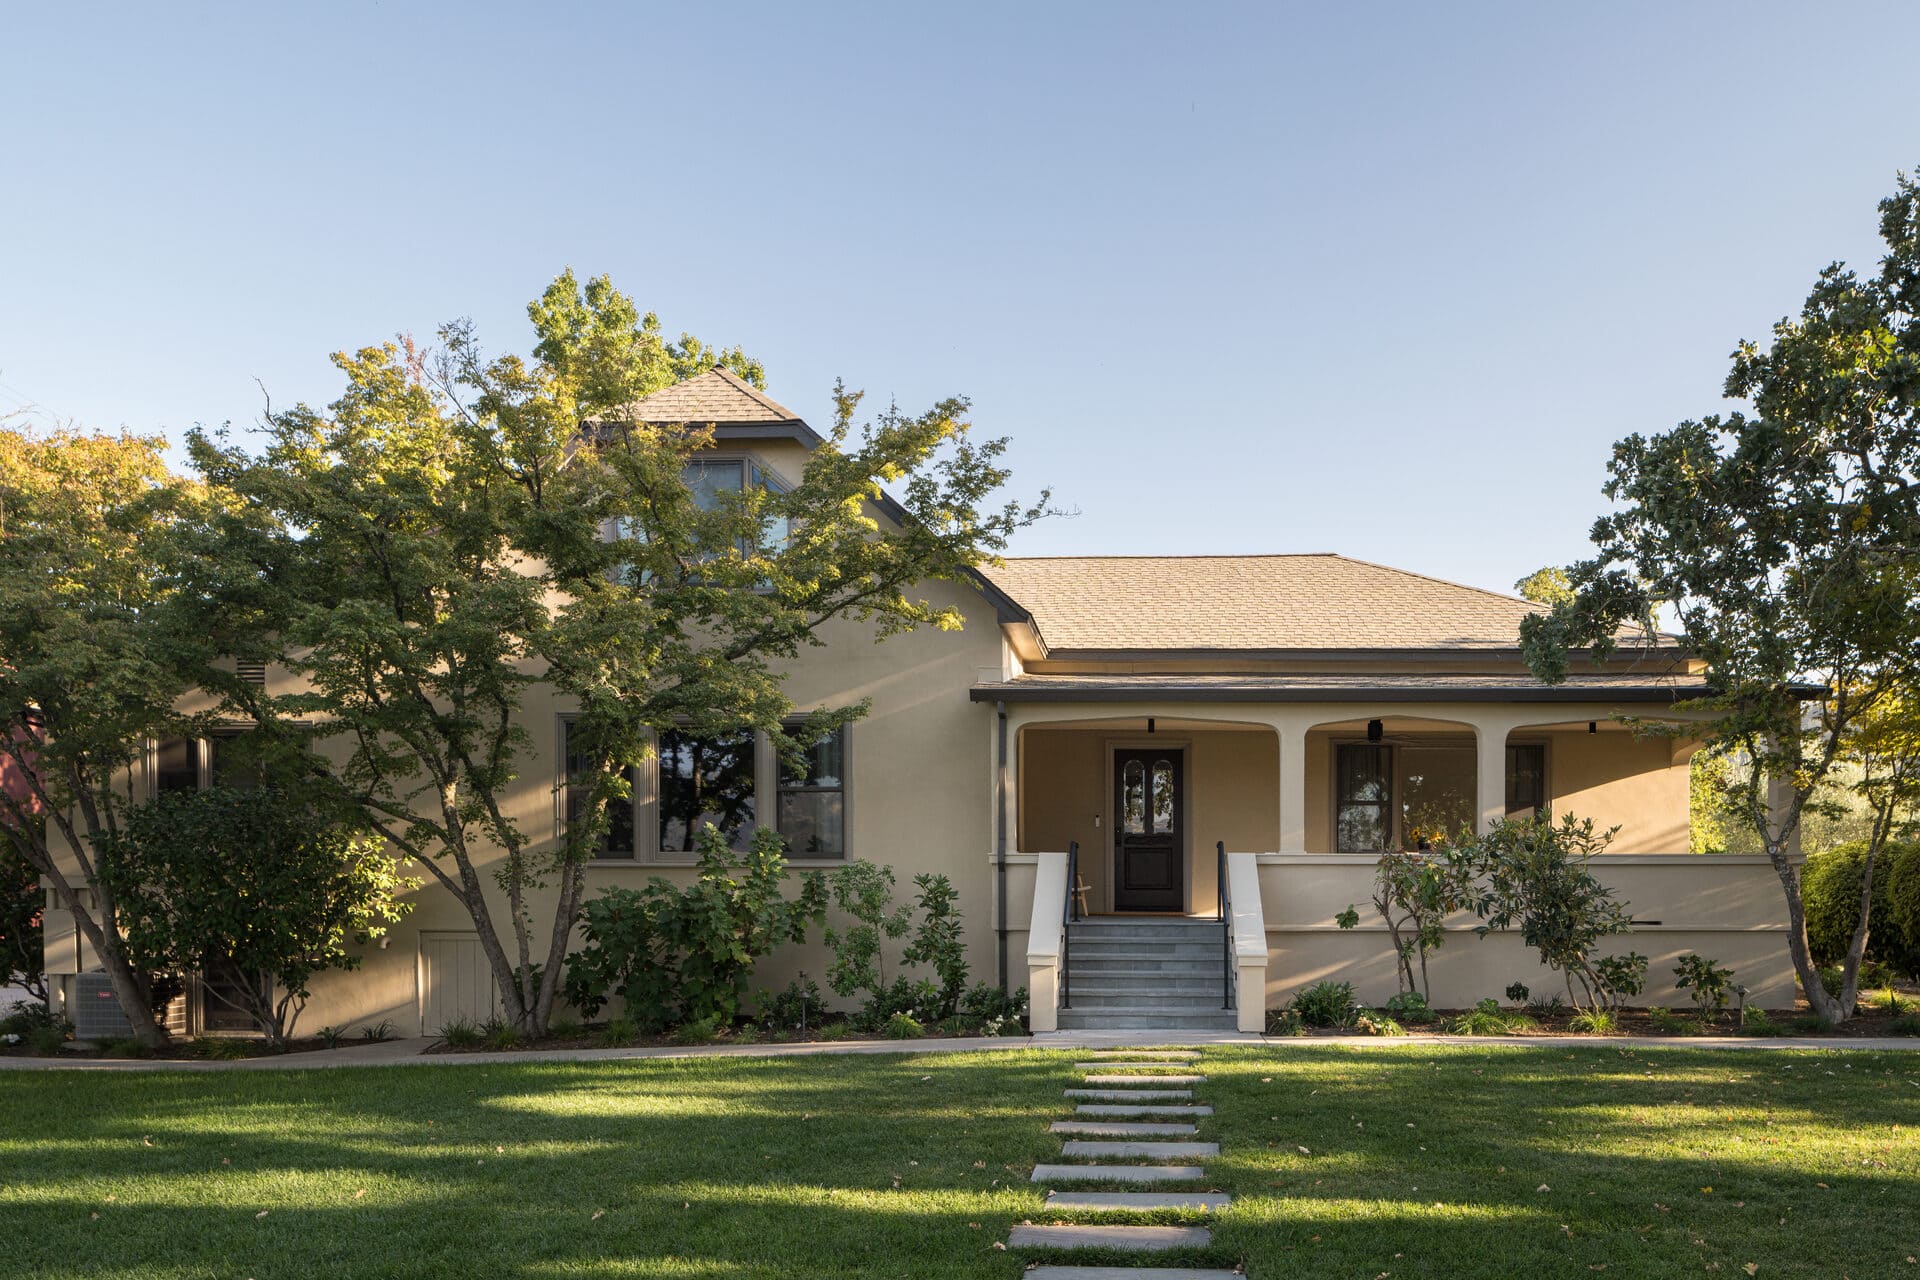
In Astana, a 1990s family cottage has been reimagined into a contemporary home that feels less like a renovation and more like a complete narrative reset. What once was a conventional suburban structure, marked by time and incremental alterations, is now a calibrated architectural organism designed for a large family whose life unfolds at multiple speeds at once. 

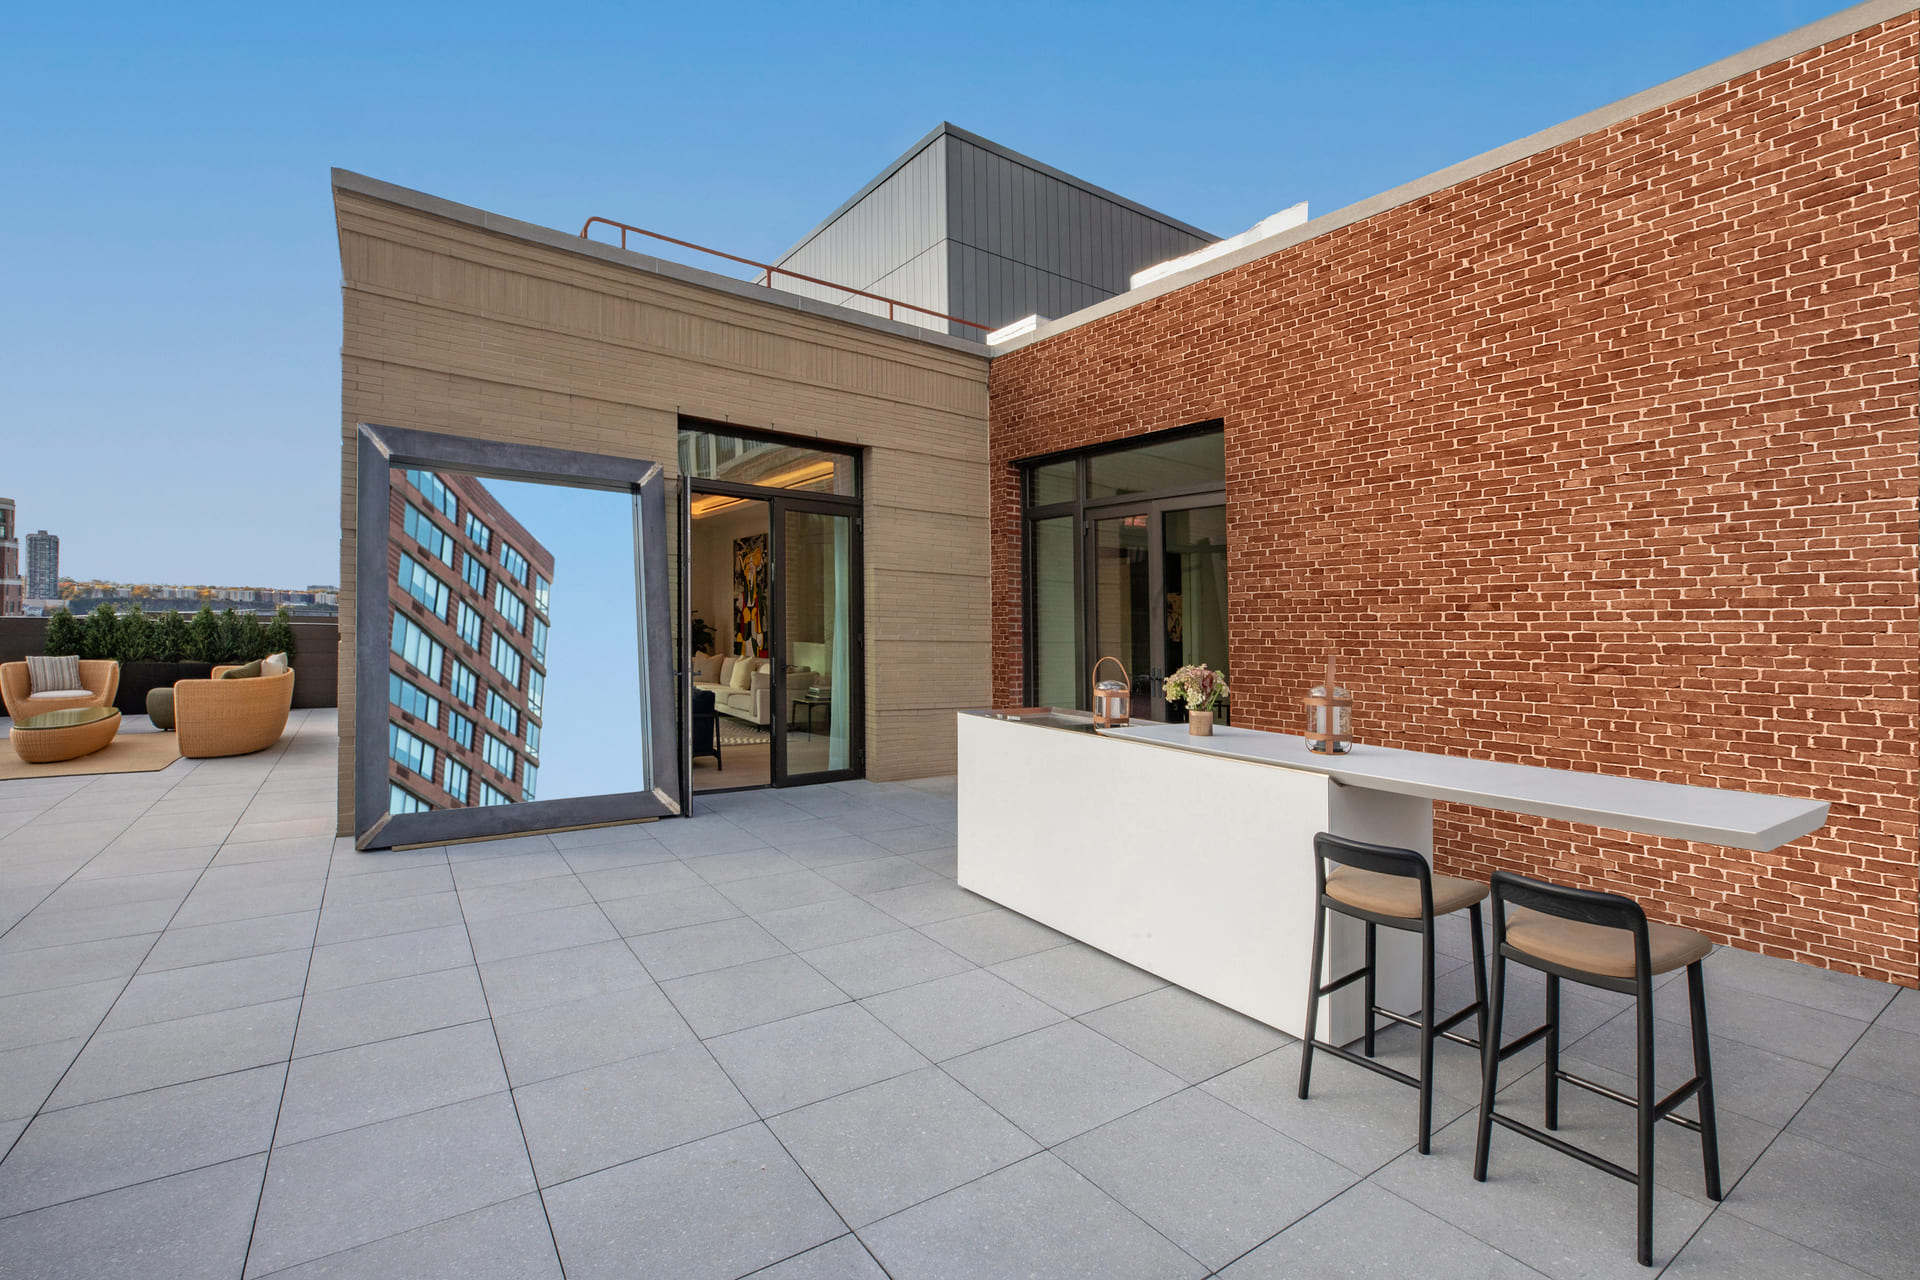
In a part of New York that rarely pauses to reconsider itself, Downtown Brooklyn has been quietly recalibrating. Long defined by civic institutions and commercial density, the neighborhood has, over the past decade, shifted into something more layered – a place where residential life is no longer incidental but central. The arrival of The Bowen, a condominium at 289 Schermerhorn Street, sits squarely within this transition, proposing a version of urban living that feels measured rather than maximal. The premise is disarmingly simple: what might “sensible luxury” look like in a market dominated by glass towers and inflated amenity packages? 

Walking through the 4,400-acre Piedmont Heritage historic estate in Spring Grove, Virginia, it is impossible not to sense the layers of its past. Over centuries, the formal gardens had become a fragmented patchwork: grand avenues were obscured, terraces overgrown, parterres faded into irregularity. When Jean-Marc Flack, founder of Hortulus Animae, arrived to restore the property, he approached it not as a relic to be frozen in time but as a palimpsest

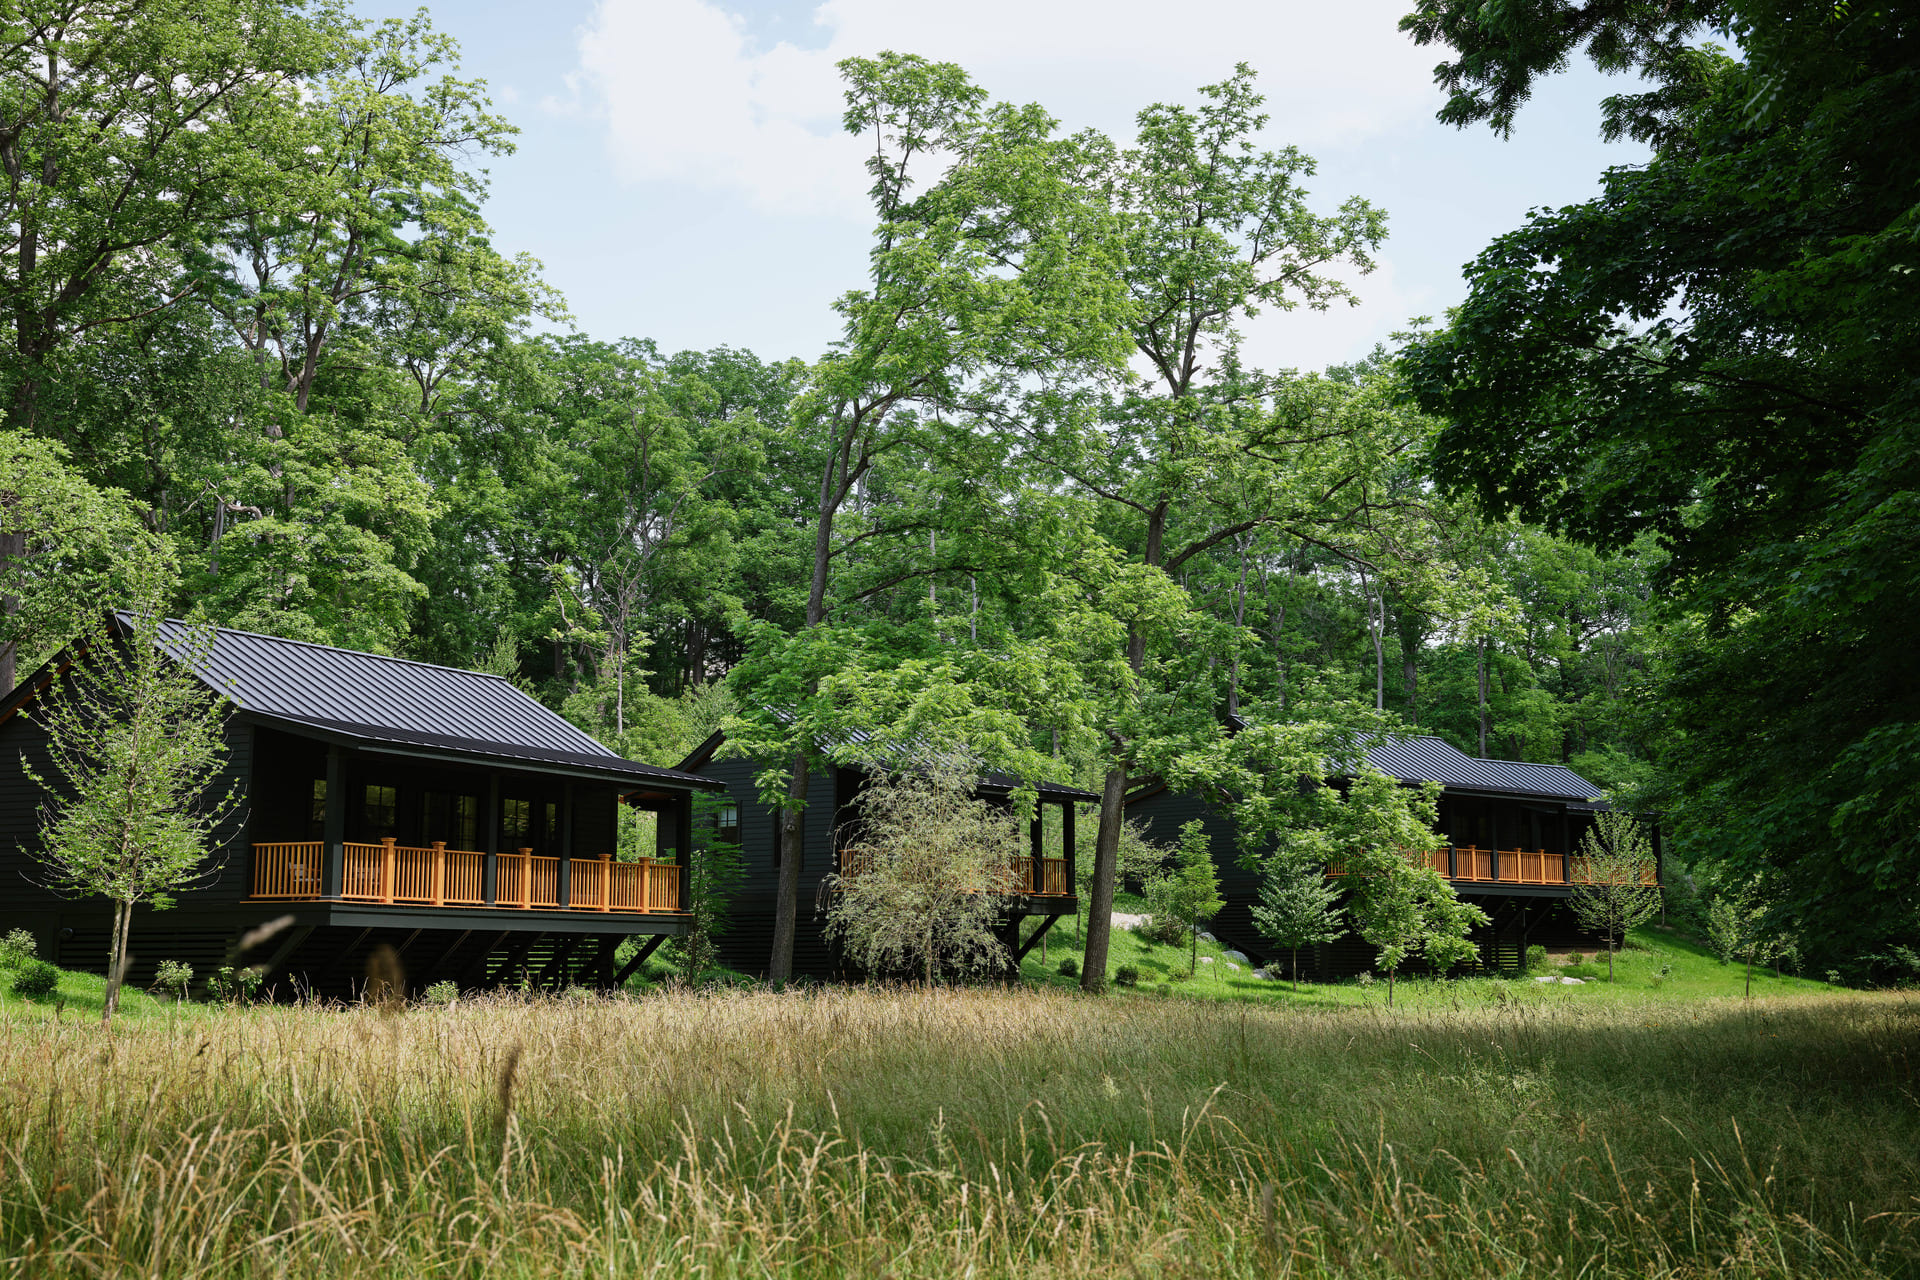
Perched in the forested cliffs of Big Sur, California, Big Sur Cabin II replaces a previous cabin that was beyond repair, offering a model of thoughtful, site-sensitive design. The 1,194-square-foot home by Studio Schicketanz responds directly to the scale and character of the wooded surroundings, where the landscape once supported a logging economy centered on Nottley’s Landing

Magazine Design Courier

Get Design Courier straight to your inbox

The community magazine for the community
Powered by Medelhan - The Global Design Network
The community magazine for the community
Powered by Medelhan - The Global Design Network
© Design Courier. Powered by Medelhan. Developed by Broadweb.80
The community magazine for the community
Powered by Medelhan - The Global Design Network
The community magazine for the community
Powered by Medelhan - The Global Design Network

Get Design Courier straight to your inbox

© Design Courier. Powered by Medelhan. Developed by Broadweb.80