

The community magazine for the community
Powered by 
The community magazine for the community
Powered by
© Design Courier. Powered by Medelhan. Developed by Broadweb.80
| CANVAS OF PLANS & DRAWINGS |
INTERIOR & DÉCOR, but with a twist |
| HOTELS & RESTAURANTS, beyond mainstream |
Notes on ART |
| Into big AFFAIRS | INSIDERS |
| GLIMPSES | |
Keywords:
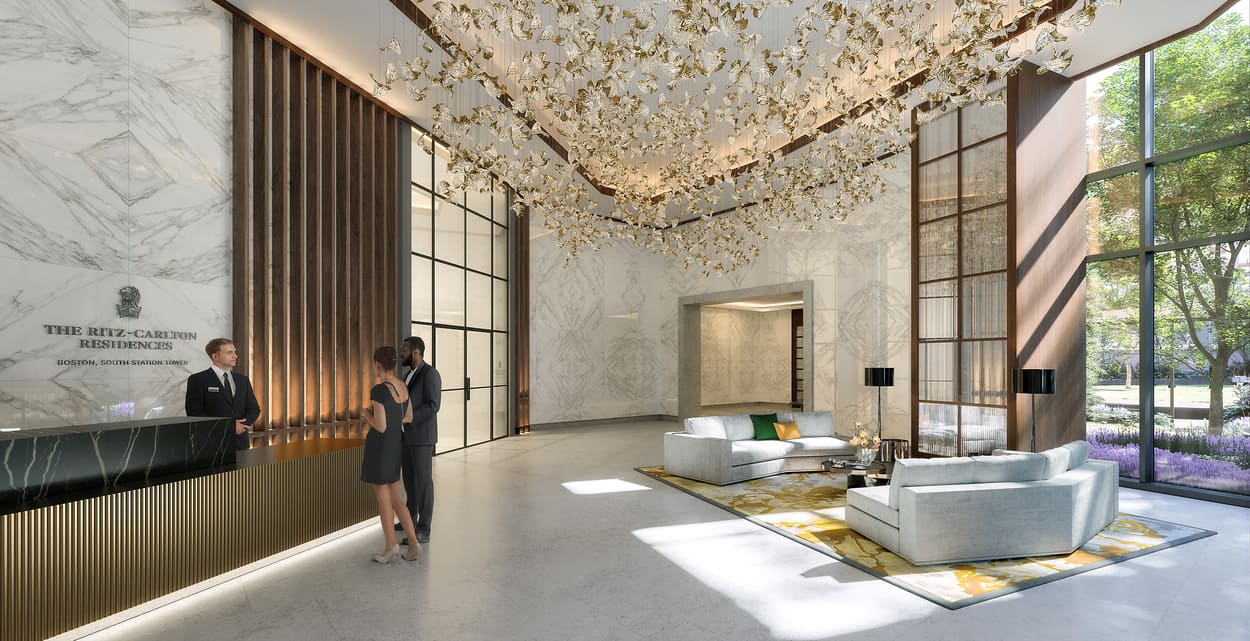
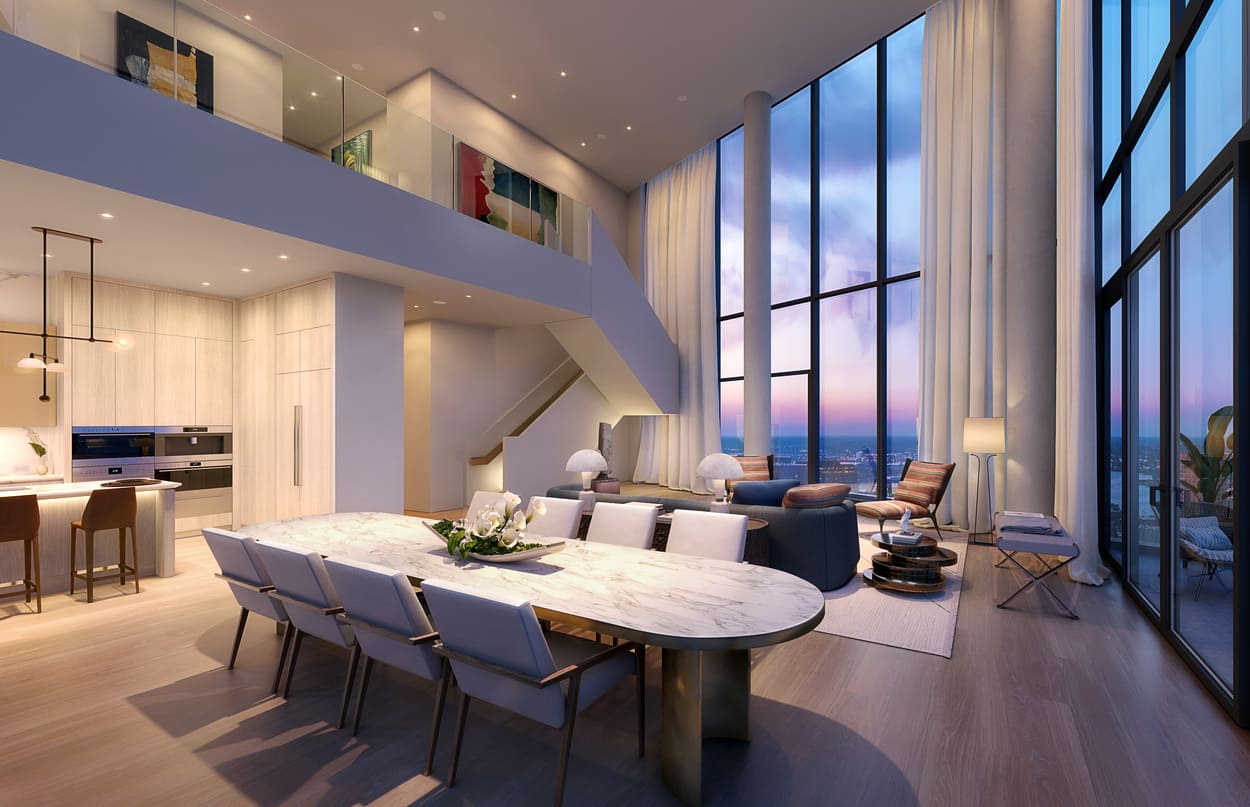
The project’s relevance to Boston’s evolving luxury residential market was underscored by the recent sale of Penthouse E. The 3,753-square-foot duplex closed for $14.131 million, marking the third-largest Boston condominium sale of 2026 and the largest in Downtown Boston this year. With three bedrooms, three full bathrooms, floor-to-ceiling windows and a double-height Great Room with fireplace and wet bar, the residence is designed around the experience of altitude. Its 335-square-foot private terrace ranks among the highest private outdoor spaces in Boston, opening onto panoramic views of Downtown and the Seaport.
For Sarah Hawkins, Senior Managing Director and Head of Hines’ US East, the project was conceived with a long-term view of the city’s luxury market. “While market conditions and buyer expectations evolved between initial planning and delivery, the fundamentals remained the same: buyers continue to prioritize strong amenities, trusted and exceptional service, convenience, connectivity, and world-class design,” she explains. “The emphasis was not just on delivering luxury finishes, but on offering a lifestyle rooted in ease, access, and quality.”
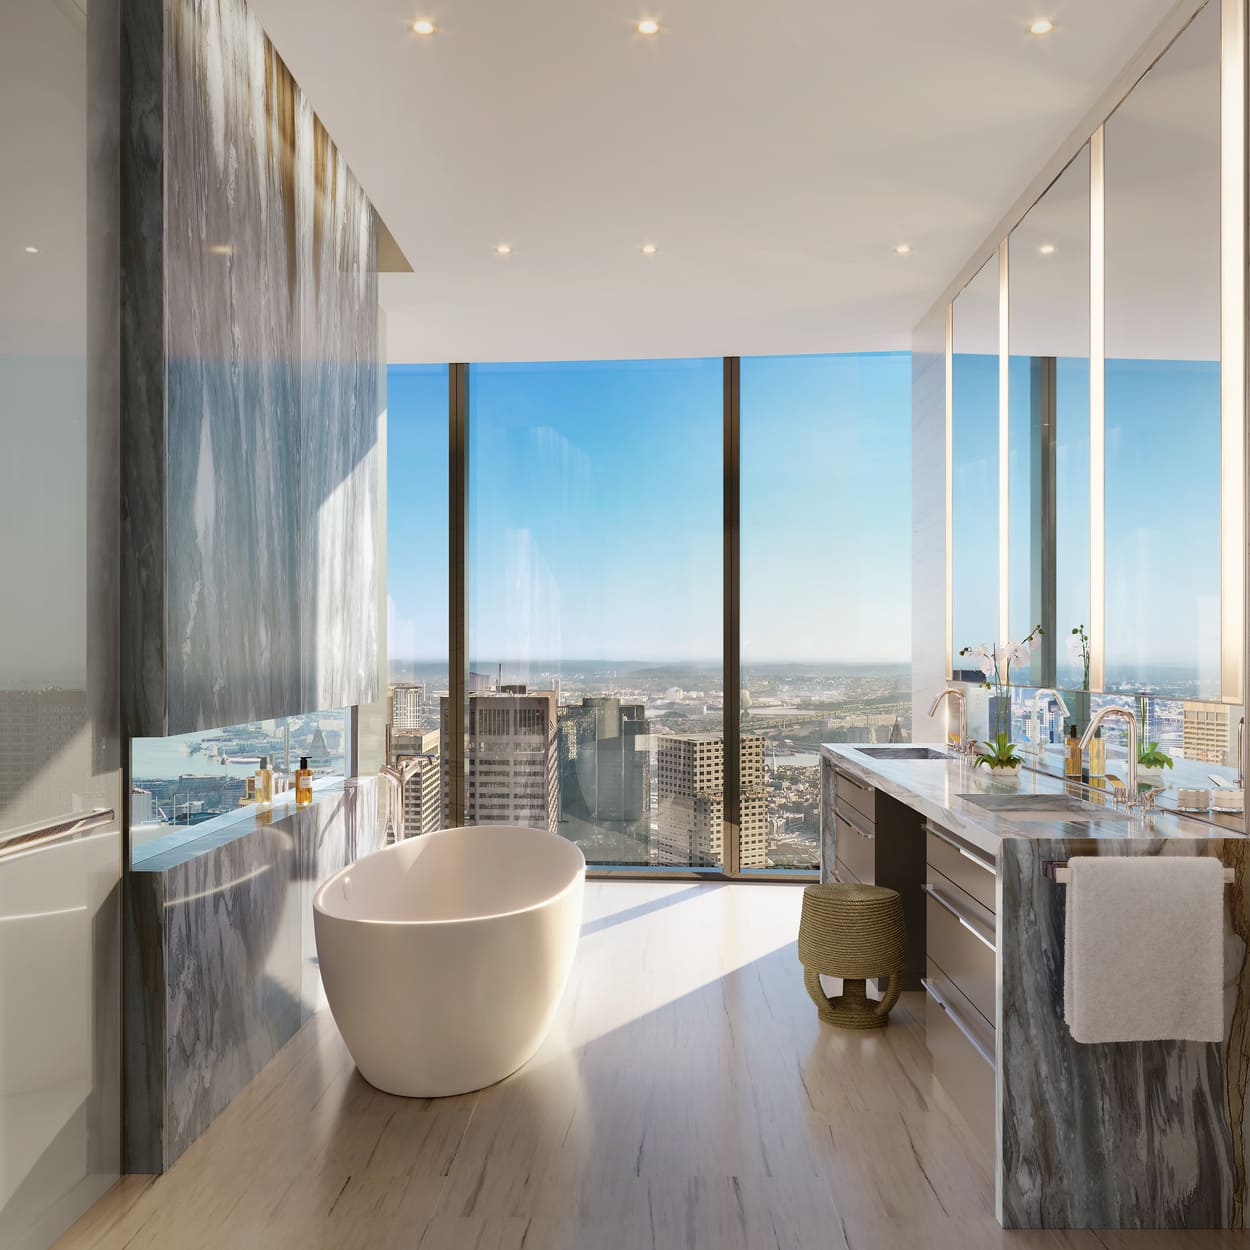
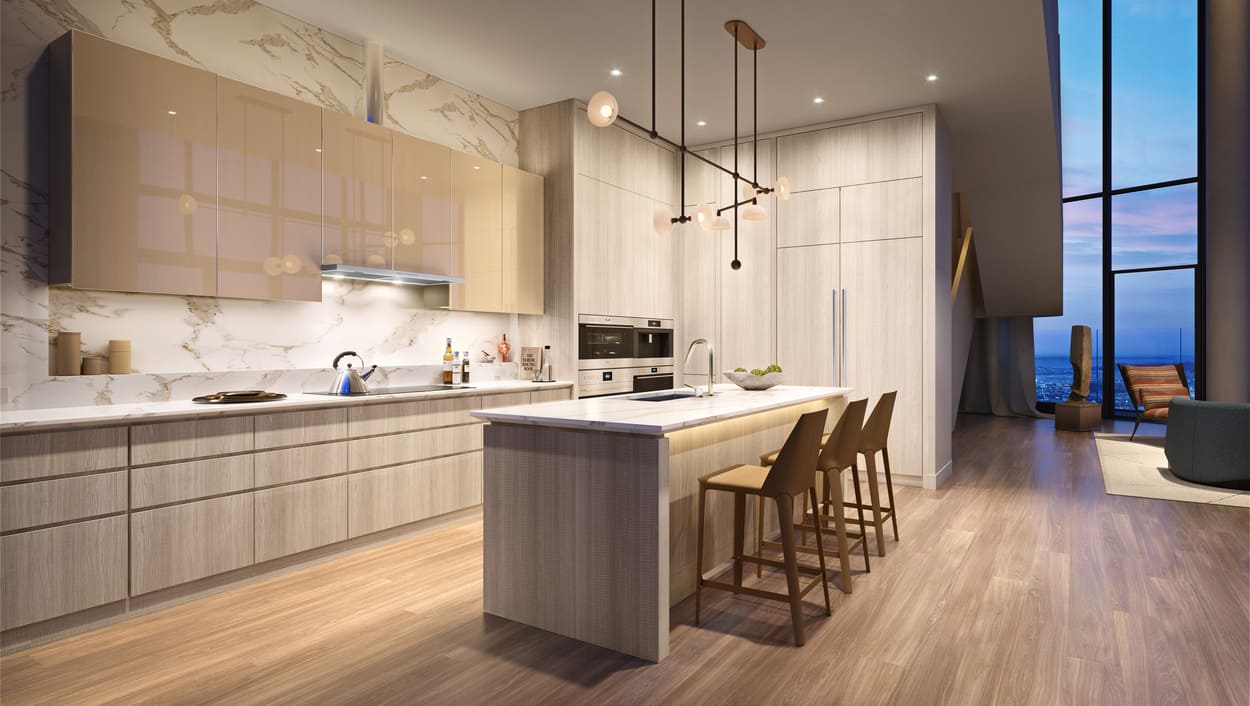
Jeffrey Beers International’s residential interiors and amenities extend the tower’s sculptural architecture into a refined domestic language. European white oak, Calacatta Gold marble, custom cabinetry and carefully composed lighting establish an atmosphere of quiet material sophistication, while floor-to-ceiling glazing maintains a continuous dialogue with Boston’s skyline and harbor.
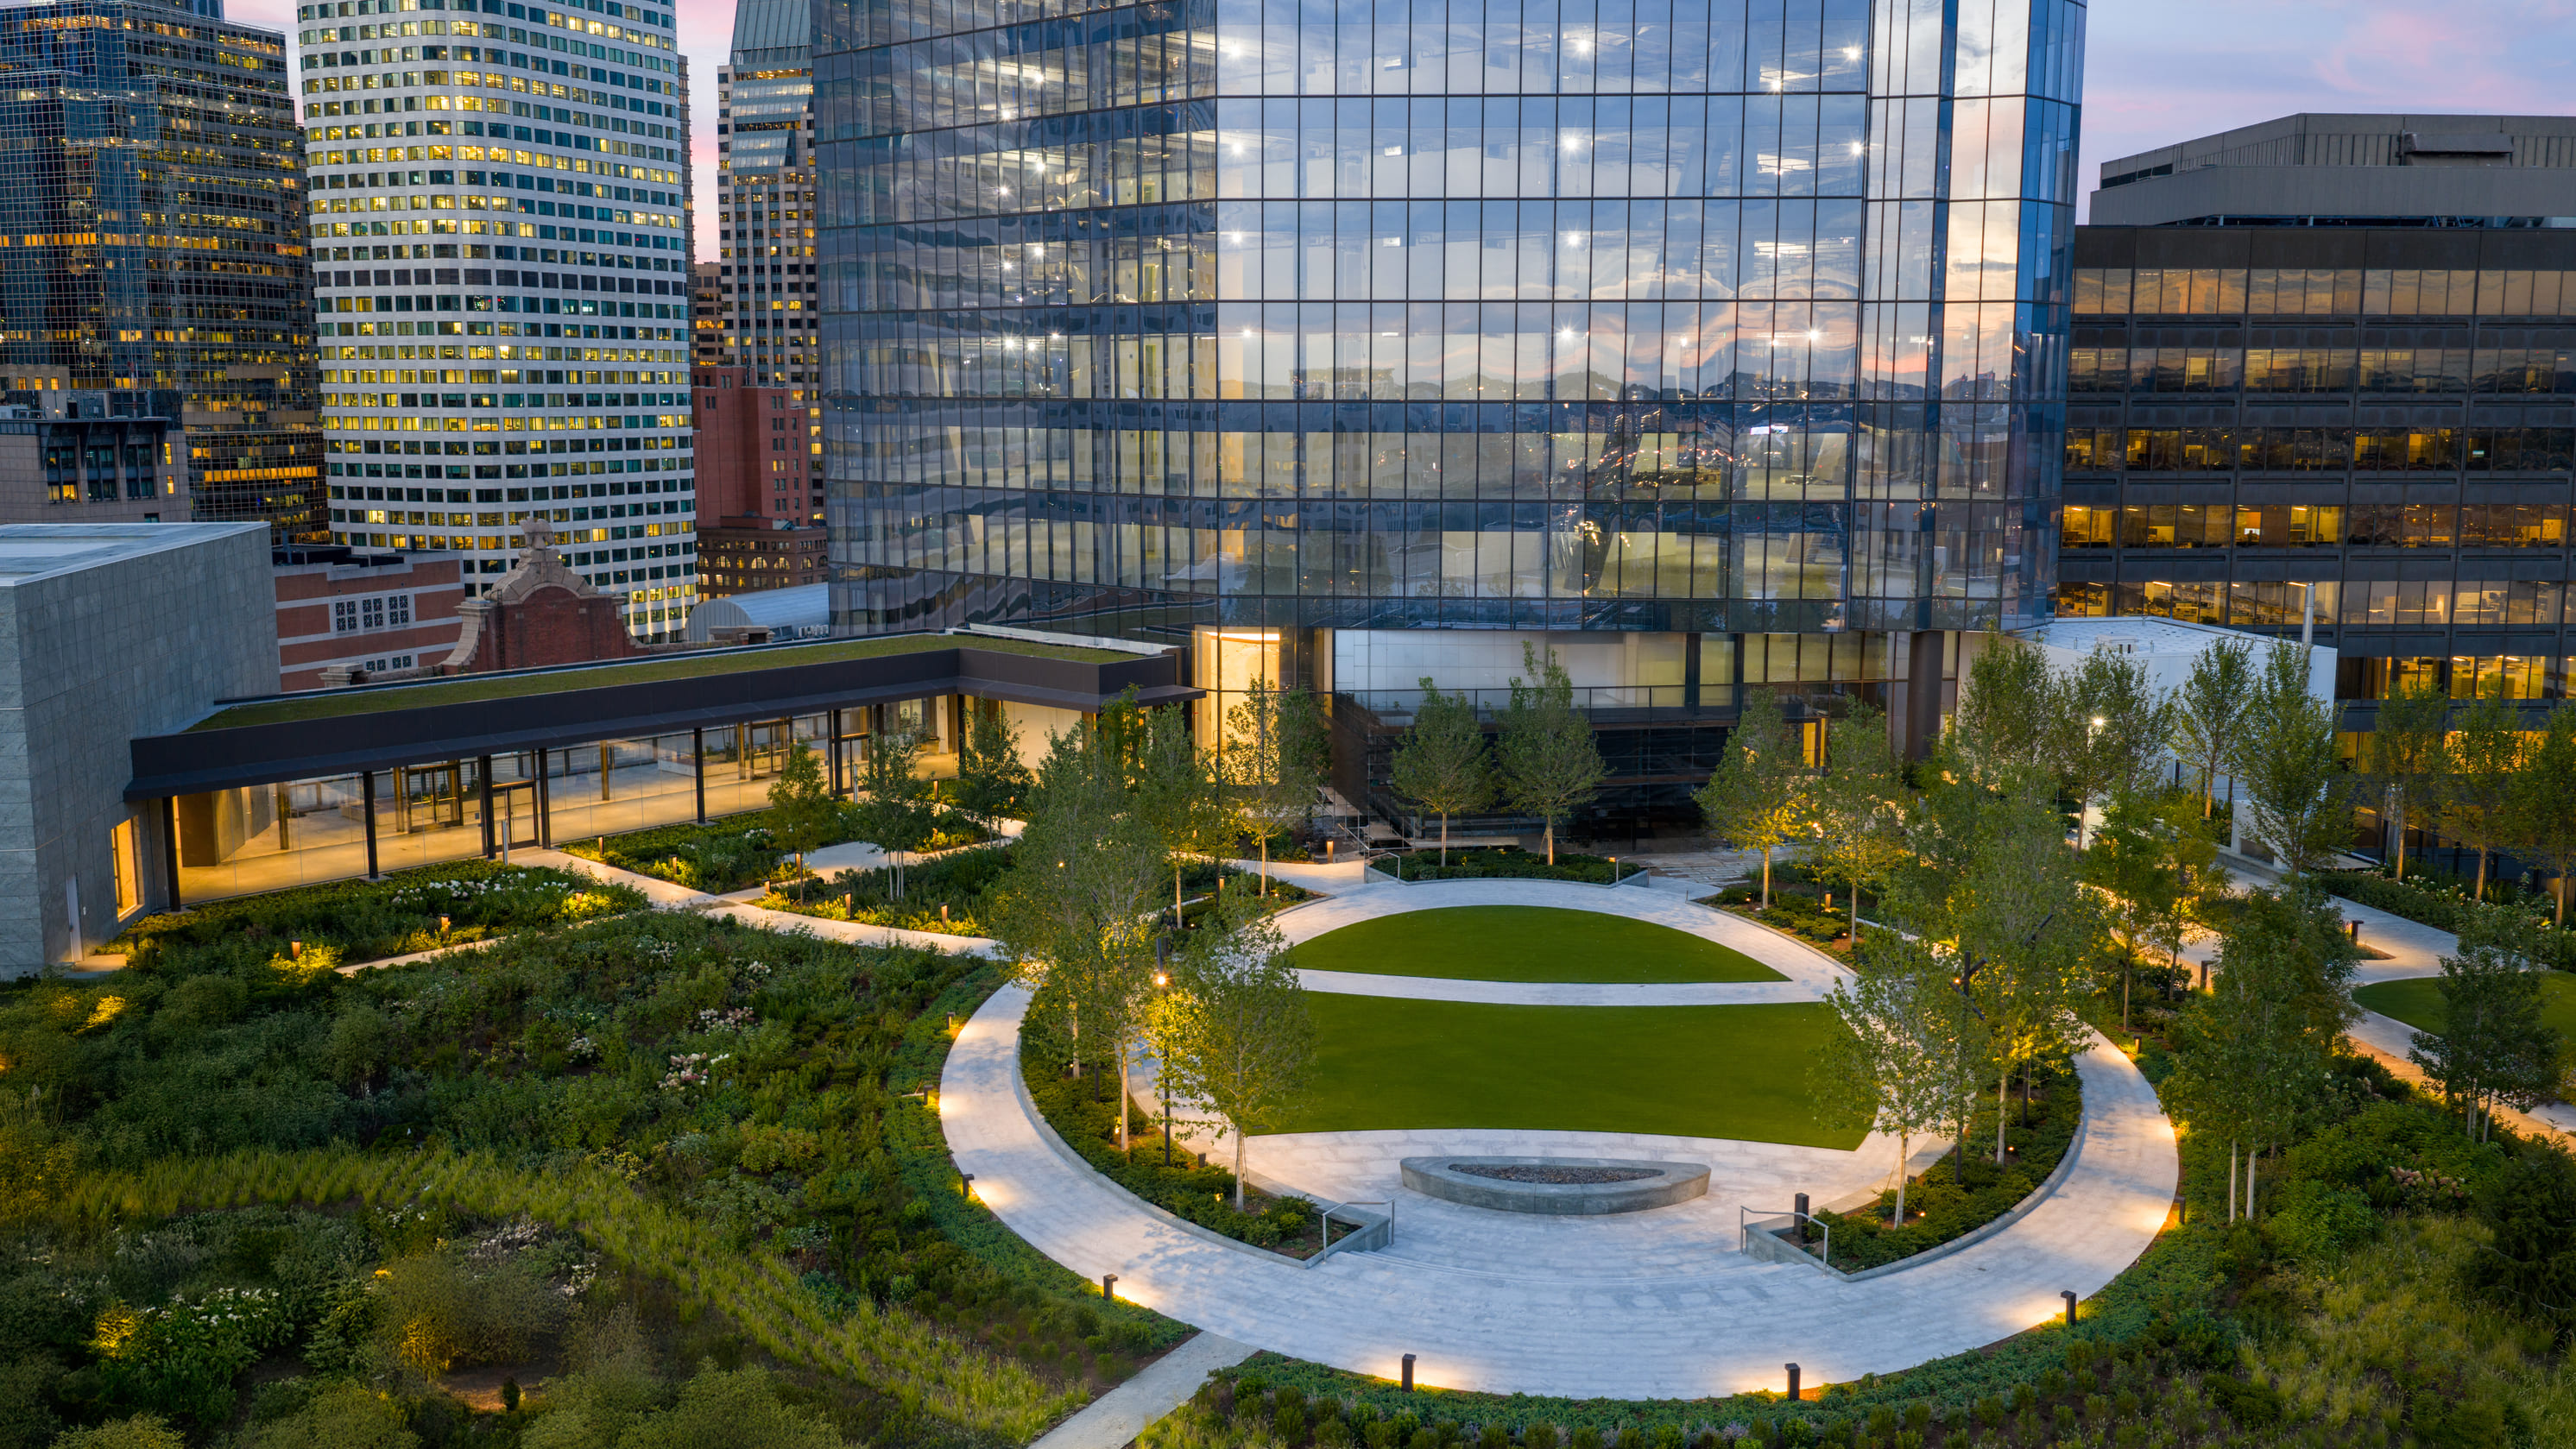
The project’s ambition, however, extends well beyond the residences themselves. Nearly one acre of elevated landscape, designed by OJB Landscape Architecture, occupies the tower’s 11th floor, creating a rare urban oasis suspended above downtown. Walking paths, contemplative gardens, firepits, water features and flexible lawns transform the Sky Park into a landscape of pause and retreat.
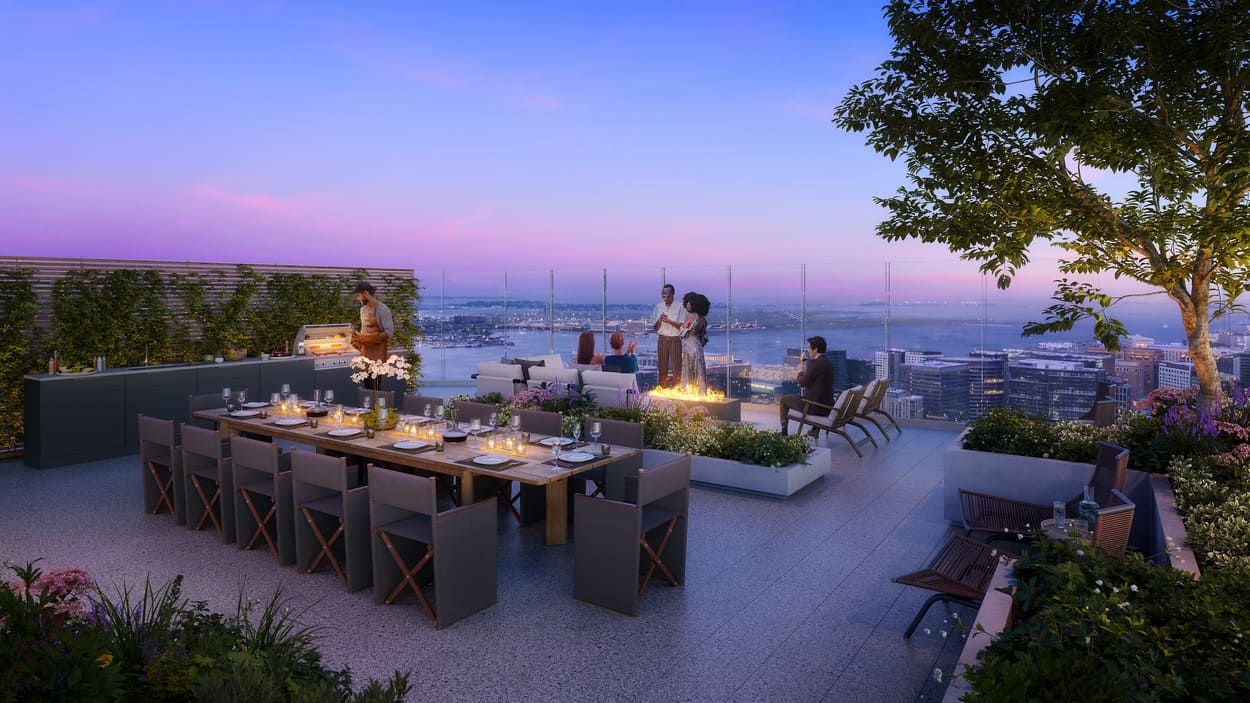
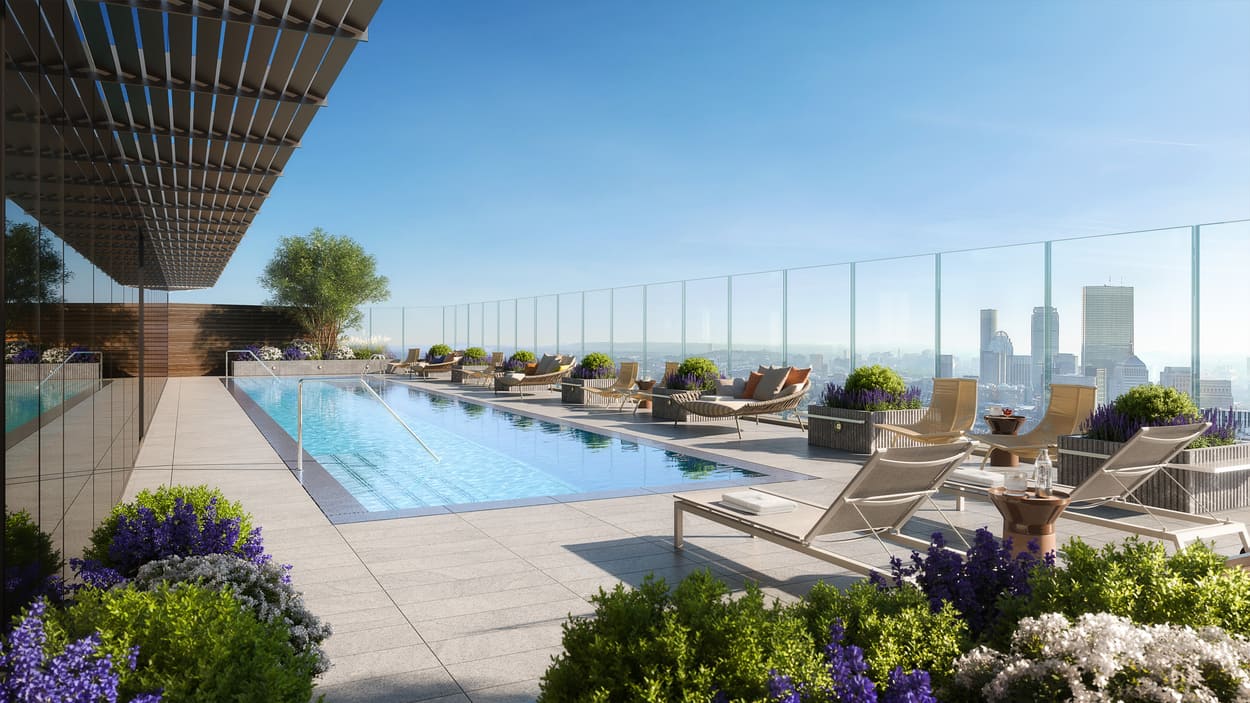
At the 36th floor, The Club introduces a second amenity collection spanning 15,000 square feet. A double-height library lounge, fitness centre, spa treatment rooms, saunas, private dining spaces, coworking areas and outdoor terraces form an interconnected sequence dedicated to both community and retreat. At its centre, a 72-foot heated outdoor pool offers an almost cinematic experience: swimming above the city, with Boston unfolding as a continuous horizon.
For Hawkins, this combination addresses a specific gap in Boston’s residential landscape. “Boston has a strong luxury market, but we saw an opportunity to combine world-class service with unmatched connectivity,” she says. “South Station Tower offers immediate access to the city and region while delivering an intimate residential experience above it all.”
Here, hospitality is not an added service but the organising principle of the residential experience. The Ritz-Carlton’s service culture is complemented by dining concepts from Episcope Hospitality, creating a layered culinary environment that moves from all-day café and market to full-service restaurant, bar and lounge. In-home dining, catering, priority reservations and ongoing programming further blur the traditional boundaries between private residence and hotel.
“The future of branded residences is defined by the exceptional service, programming and care that residents experience every day,” Hawkins says. At South Station Tower, this translates into a dedicated Ritz-Carlton residential team, wellness programming in the Sky Park and exclusive Episcope services, from catering and in-home dining to priority reservations.
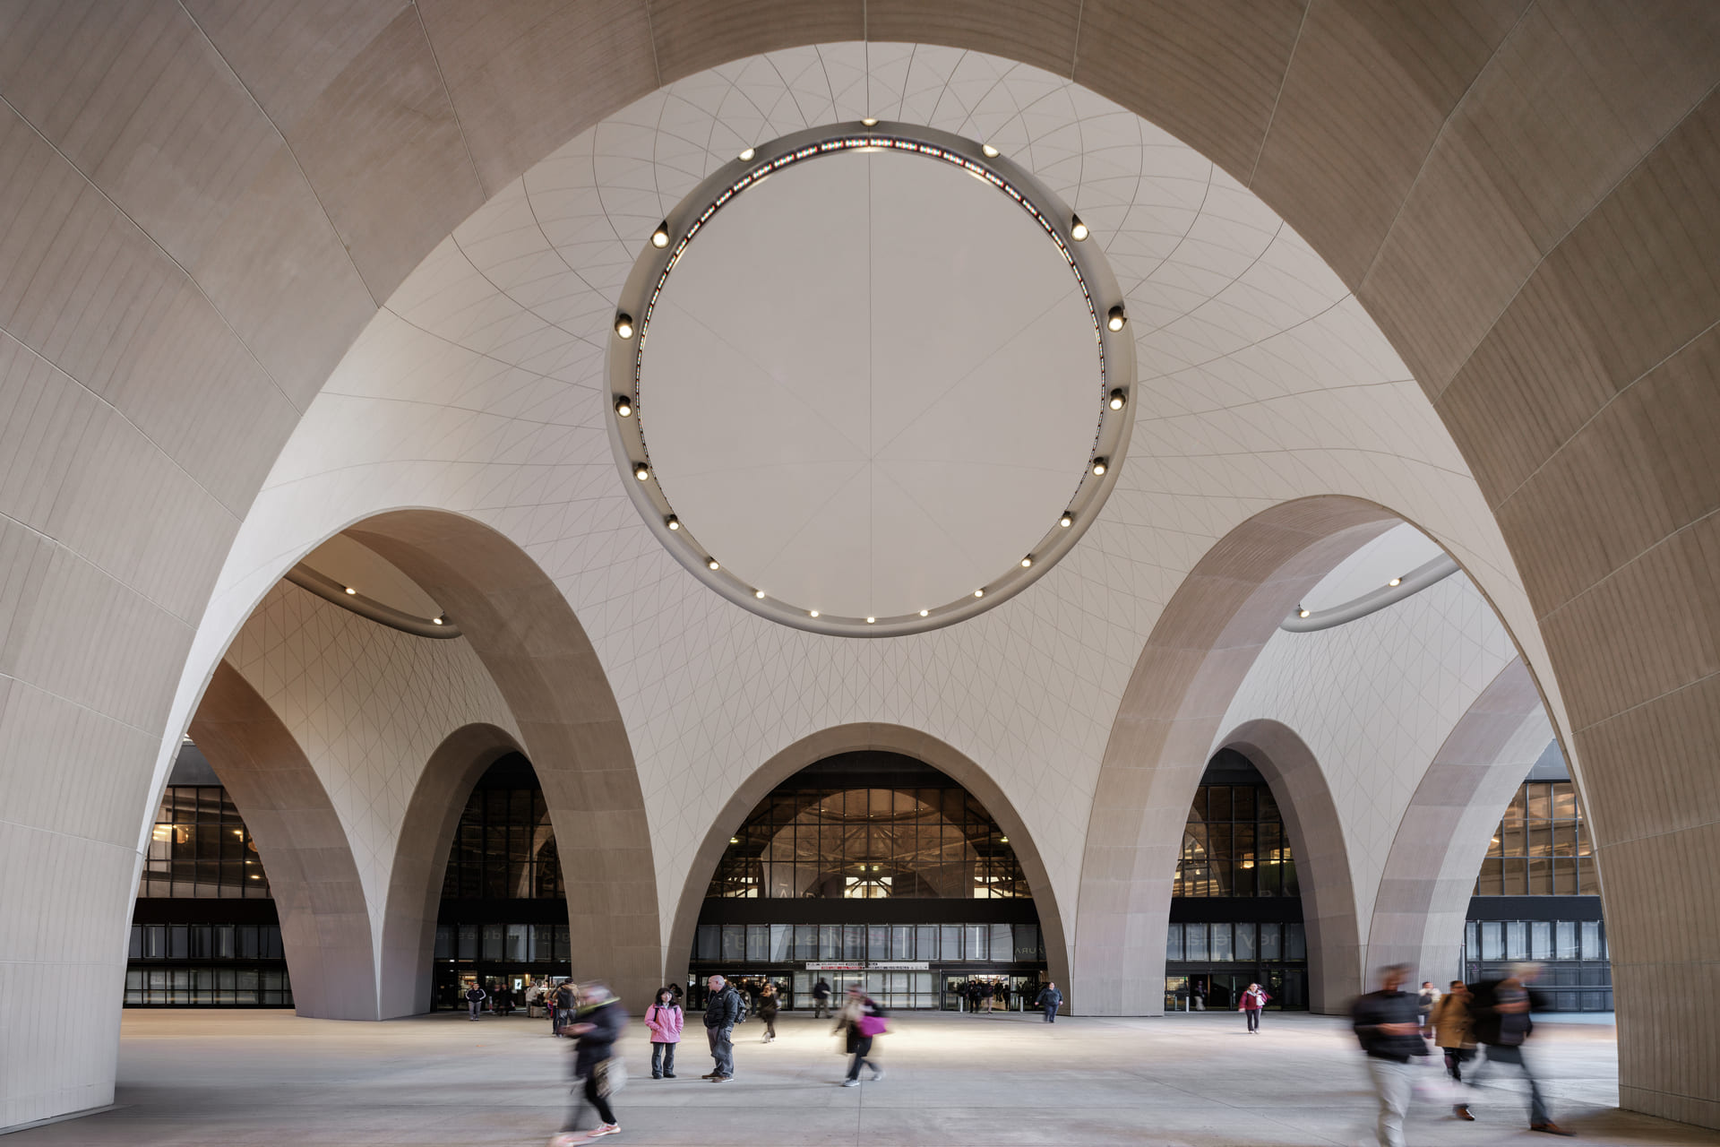
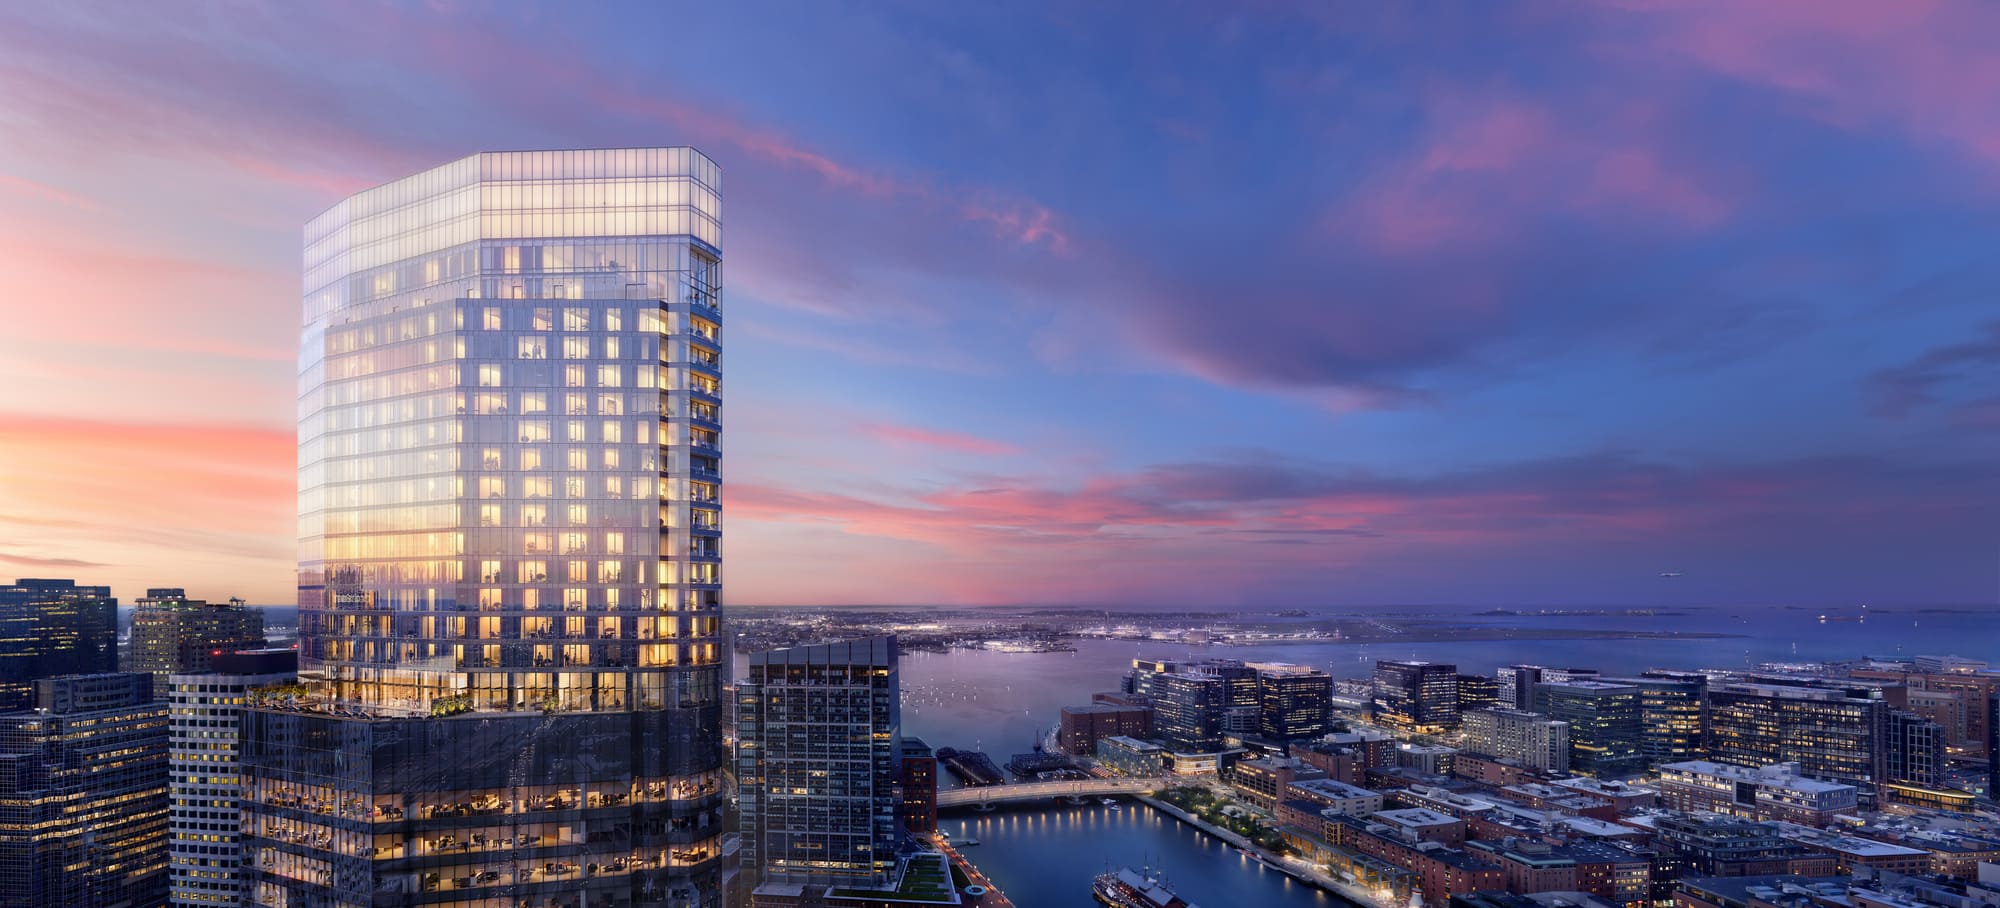
This integration of hospitality is mirrored at the scale of the wider development. Below the residences, approximately 680,000 square feet of next-generation office space establishes a contemporary workplace counterpart, with JPMorganChase’s new Boston headquarters anchoring the office component. The expanded South Station bus terminal further reinforces the building’s role as a new civic gateway, connecting rail, bus, workplace, residence and public realm within a single architectural framework.
The mixed-use nature of the tower, Hawkins explains, was central to its development strategy. “By integrating residences with office, retail, dining, transit access, public infrastructure and amenities like Sky Park, the project creates a true vertical community and a more dynamic, 24/7 destination.”
The result is a project that redefines the contemporary tower not as an isolated vertical object, but as a piece of urban infrastructure – one capable of connecting different scales of life. South Station Tower is simultaneously a skyline landmark, a workplace, a residential address and a public threshold.
Its value, ultimately, lies in this integration. “The most successful projects are those that feel integrated into the fabric of the city while still offering an elevated, highly serviced lifestyle at home,” Hawkins observes. “That combination of location, design, hospitality and long-term stewardship is what creates enduring value beyond the physical product alone.”
At its highest levels, The Ritz-Carlton Residences, Boston translate this complexity into a more intimate experience. The city becomes both backdrop and active presence: visible through glass, encountered from landscaped terraces, suspended beneath the swimming pool and woven into the daily rituals of living.
In this sense, South Station Tower represents a distinctly contemporary form of urban hospitality. Its ambition lies not simply in reaching higher, but in making verticality feel connected – to landscape, to community, to mobility and to the cultural life of Boston. Through the collaboration of Pelli Clarke & Partners, Jeffrey Beers International and OJB Landscape Architecture, the tower transforms height into an experience of connection, establishing a new architectural identity for one of the city’s most consequential urban sites.

Once upon a time there were crafts workshops. Then came the advent of industrial design and mass production.