
Design Courier

HOME   |

HOTELS & RESTAURANTS, beyond mainstream

The New Hudson Valley: Four Projects Redefining Rural Hospitality

wff_dine_clay_2022_3_v4.jpg

The Hudson Valley is entering a new design era. The region’s familiar vocabulary of weathered barns, rustic farmhouses and informal tasting rooms is giving way to a more intentional approach, one in which architecture, interiors, landscape and agricultural production are conceived as a single experience.

Across Hudson, Claverack, Hyde Park and Gardiner, four projects reveal how rural hospitality is becoming increasingly sophisticated without losing its connection to place. Their approaches are distinct: immersive storytelling, Japanese craft, contemporary winemaking and landscape-driven retreat. What connects them is a shared ambition to turn terroir into spatial identity.

Neverstill Wines: A New Front Door for New York Wine

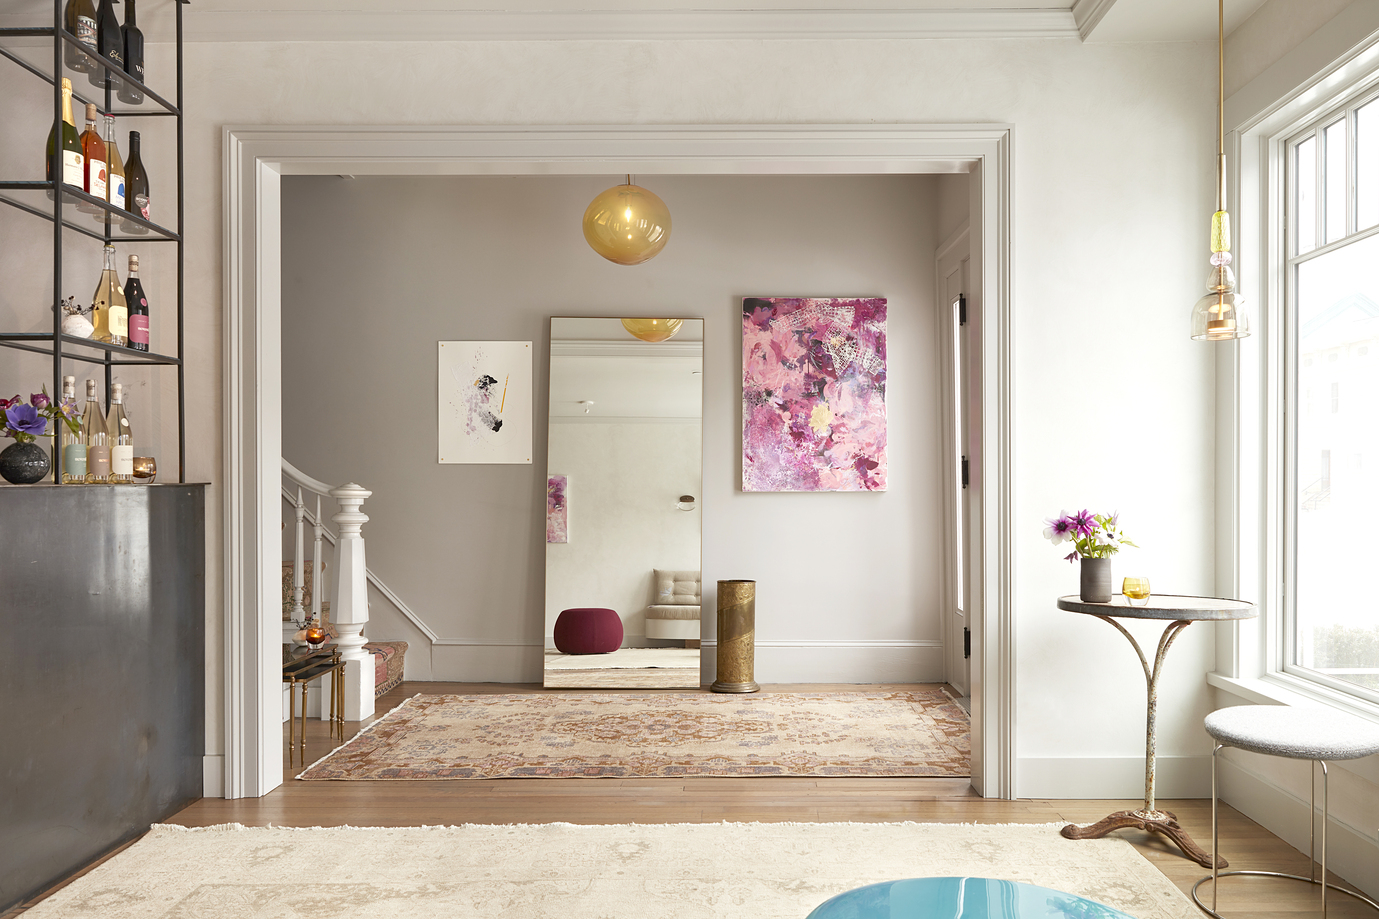
Courtesy of Neverstill Wines (Hudson)

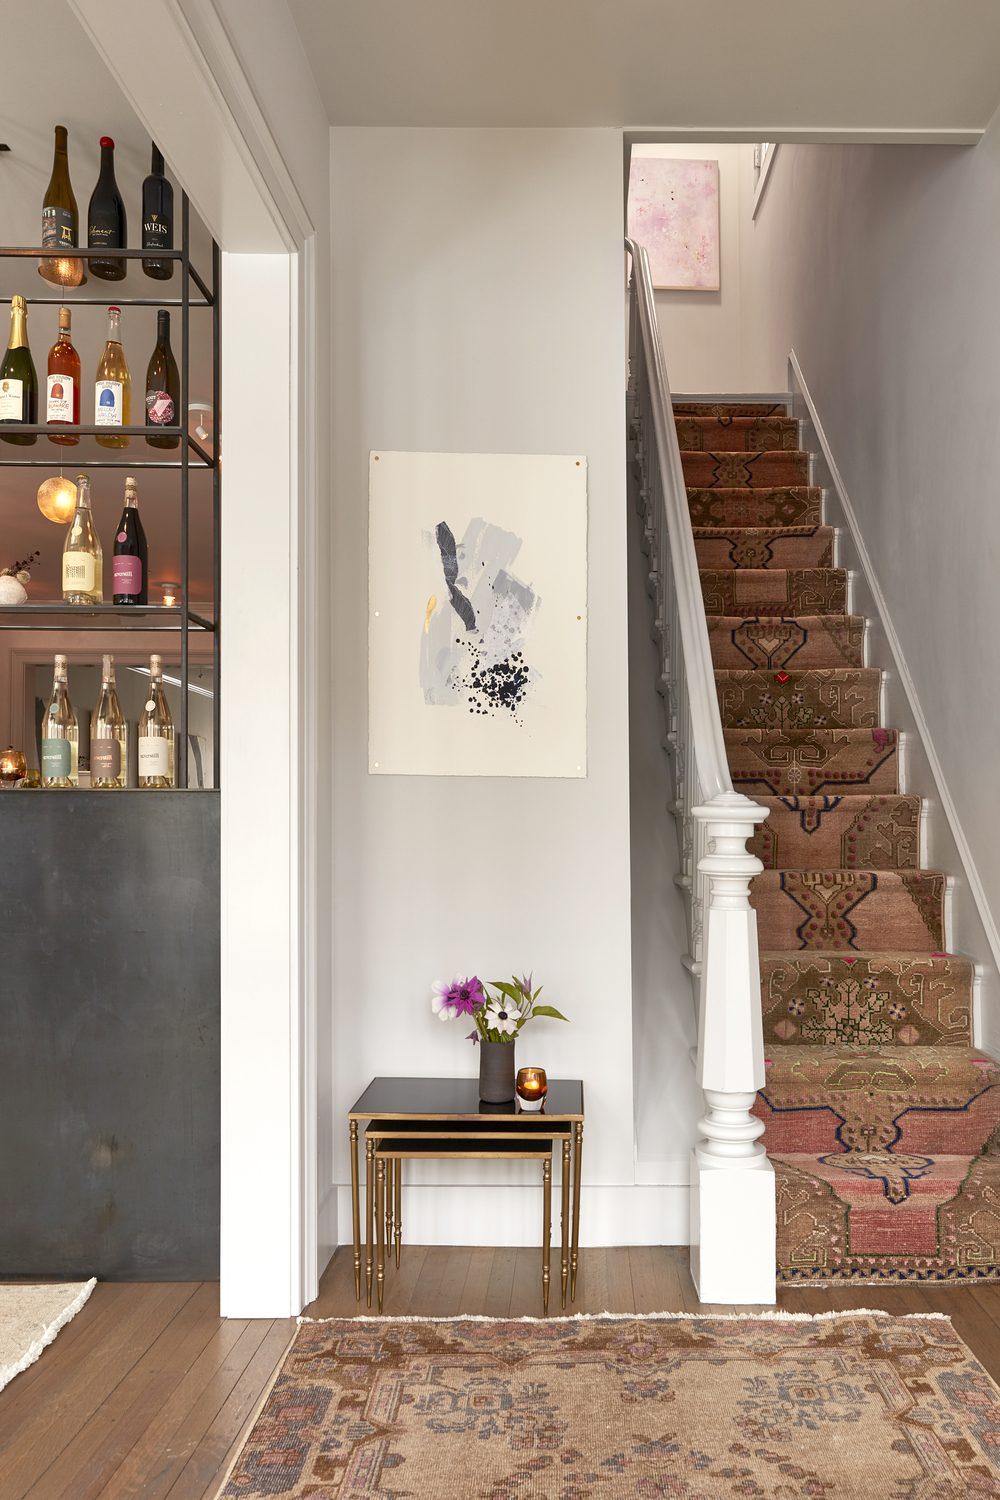
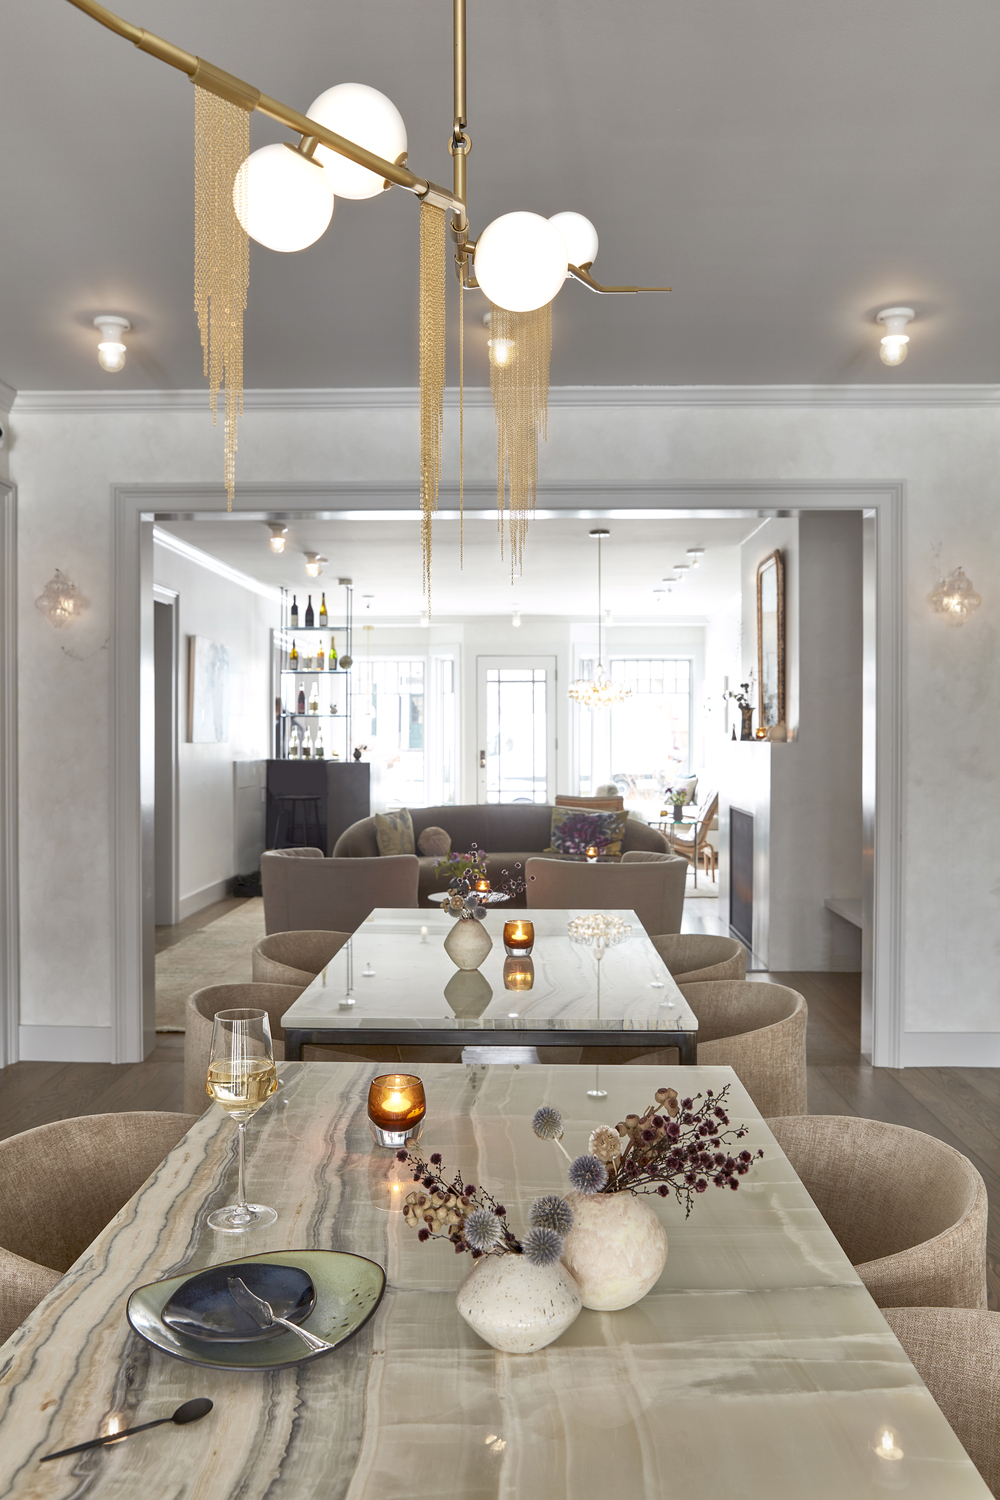
Neverstill Wines is using Hudson – not the vineyard – as its primary point of contact with the public. The brand’s flagship tasting room, designed by Amy Ilias, former Executive Vice President of Art and Design at ABC Carpet & Home, was conceived as a contemporary social space rather than a conventional winery outpost.

Its design takes inspiration from Mahicannituck, the Mohican name associated with the Hudson River and commonly interpreted as “waters that are never still.” The idea informs an interior that is fluid, tactile and intentionally residential, replacing familiar winery references with a flexible setting for tastings, retail and conversation.

For Ilias, the project reflects the diversity of the Hudson Valley itself. “Each town has a unique character and a wide variety of architecture – from old Victorians, churches and warehouses to farmhouses and streamlined new builds,” she says. Over the past several years, creative professionals relocating from urban centers have brought new ideas and resources to the region, while collaborations, co-branded events and community initiatives have created a more connected cultural landscape.

The tasting room also supports a precise geographic strategy. Neverstill’s grapes are grown in the Finger Lakes, including at Hidden View Vineyard on the western side of Seneca Lake, while Hudson provides access to visitors arriving from New York City, New Jersey and Massachusetts. “Many of our visitors have never tried New York wines, and most have never been up to the Finger Lakes,” founder Christy Counts says. “Our tasting room is the ultimate place to relax, unwind and explore the best New York wines offered.”

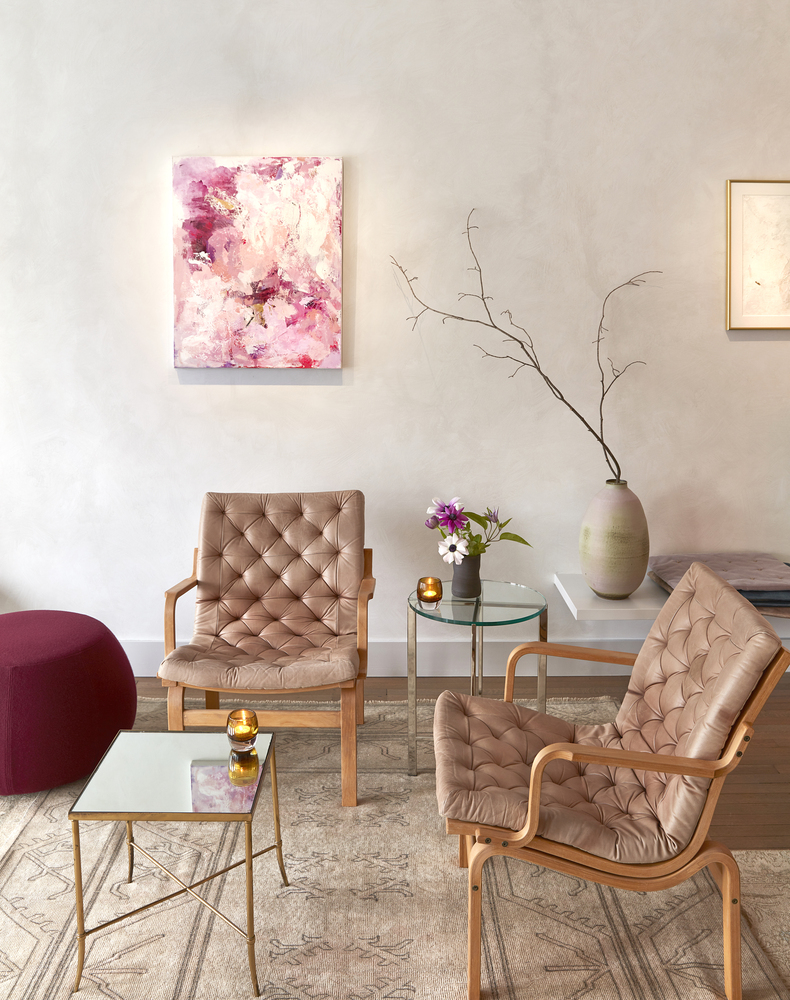
Courtesy of Neverstill Wines (Hudson)

The vineyard’s steep, east-facing slopes receive softer morning light, while shale and gravel soils provide drainage and contribute a mineral character. Seneca Lake moderates temperatures and extends the growing season, producing wines with high natural acidity, fresh fruit profiles and moderate alcohol levels.

Those conditions became the foundation of the interior. During her first conversation with Counts, Ilias heard about the vineyard’s colors, the beauty of Seneca Lake, the climate and the mineral composition of the soil. “I knew at that moment that these elements would define the design,” she says.

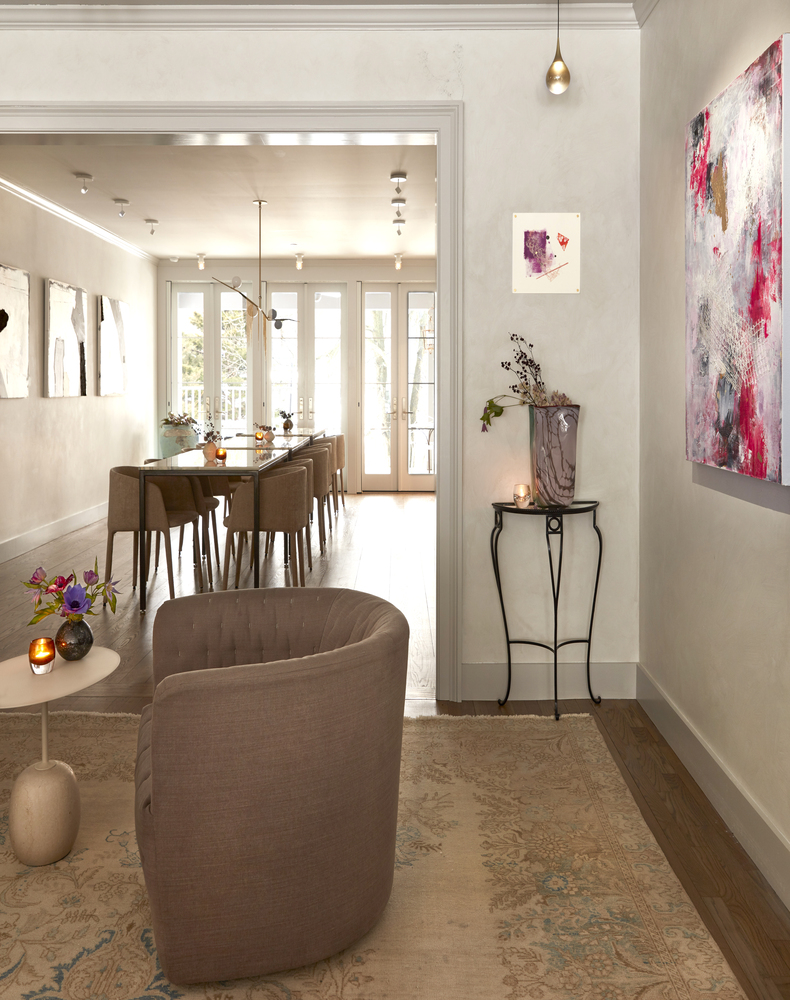
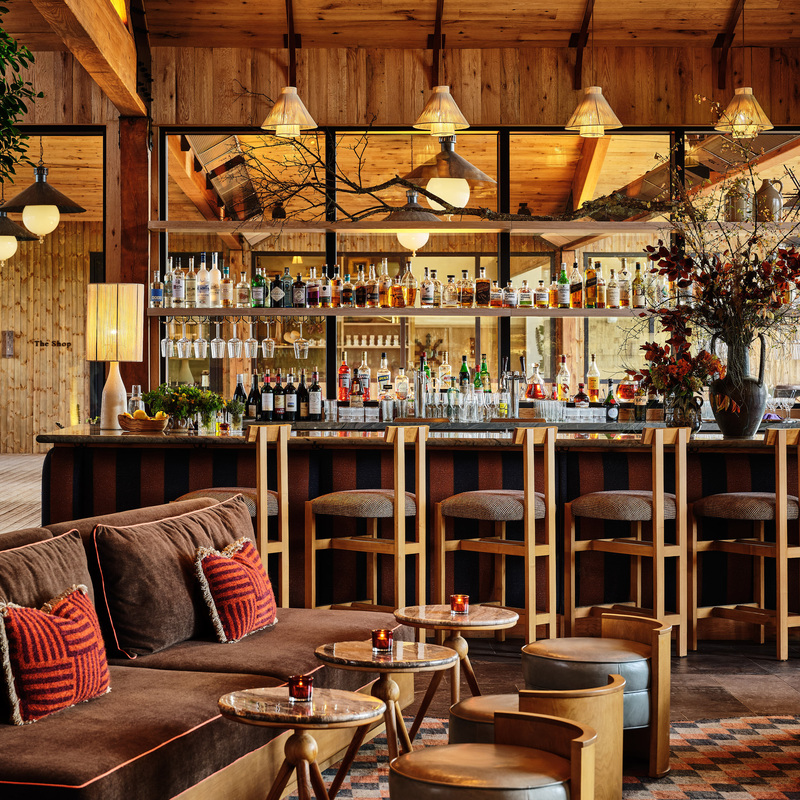
Fluid seating silhouettes reference water and guide visitors through the room. Dusty, layered tones evoke the earth, while steel, mohair, velvet, wool, glass, ceramic, linen and stone suggest sky, sunlight, rain and water. The result is sensorial without becoming literal.

“The word experiential feels participatory, whereas theatrical is more of a spectacle,” Ilias says. “The environment and the brand should complement, not overwhelm each other.” Her ambition was to create a shift in energy upon arrival – an invitation to slow down and savor. “It is a space reflective of wine: romantic, complex and specific.”

Sustainability is embedded in the project through longevity and local sourcing. The tasting room combines contemporary artisanal work with vintage and antique furniture, handmade ceramics and custom pieces designed to last. Approximately half of the lighting and all the rugs are vintage, much of it sourced from Hudson Valley dealers, while the steelwork was fabricated locally. Independent designers including Lindsey Adelman, OrangeHowell, Giopato & Coombes, ELOA, Ochre and Creators of Objects contribute to an environment that feels collected rather than installed.

The region’s growing visibility is also part of its identity. “The Hudson Valley is more of a scene in the warmer months,” Ilias observes. Independent restaurants, boutiques, galleries and stores rely on seasonal visitors, making attention essential to the local economy. Yet the quieter character of the Valley remains intact. “Many of us do love our quiet, long, dark, scene-free winters,” she adds.

Neverstill captures both sides: a destination designed to attract new audiences while remaining rooted in the landscape and culture of New York wine. As Counts puts it, “We see ourselves as less in the wine business and more in the business of connection and experience.”

Courtesy of Neverstill Wines (Hudson)

Klocke Estate: An Estate Built Around the Long Game

Courtesy of Klocke Estate (Claverack)

At Klocke Estate, time is not simply part of the production process – it is the project’s organizing concept.

Set across 160 acres in Claverack, the approximately $20 million development combines orchards, vineyards, a brandy distillery and a restaurant in an integrated “earth-to-glass” model. Architecture firm BarlisWedlick developed the architectural framework, while AD100 designer Ken Fulk created interiors that translate the slow rhythms of cultivation, distillation and aging into an immersive hospitality experience.

Rather than adopting the familiar codes of rural luxury, Fulk’s team looked to the Hudson Valley’s history as a Dutch settlement, its culture as an artists’ enclave and its continuing relevance as a bucolic retreat. Deep blues, grays and greens reflect the landscape, while the decorative traditions of the mid-nineteenth century provide a historical framework.

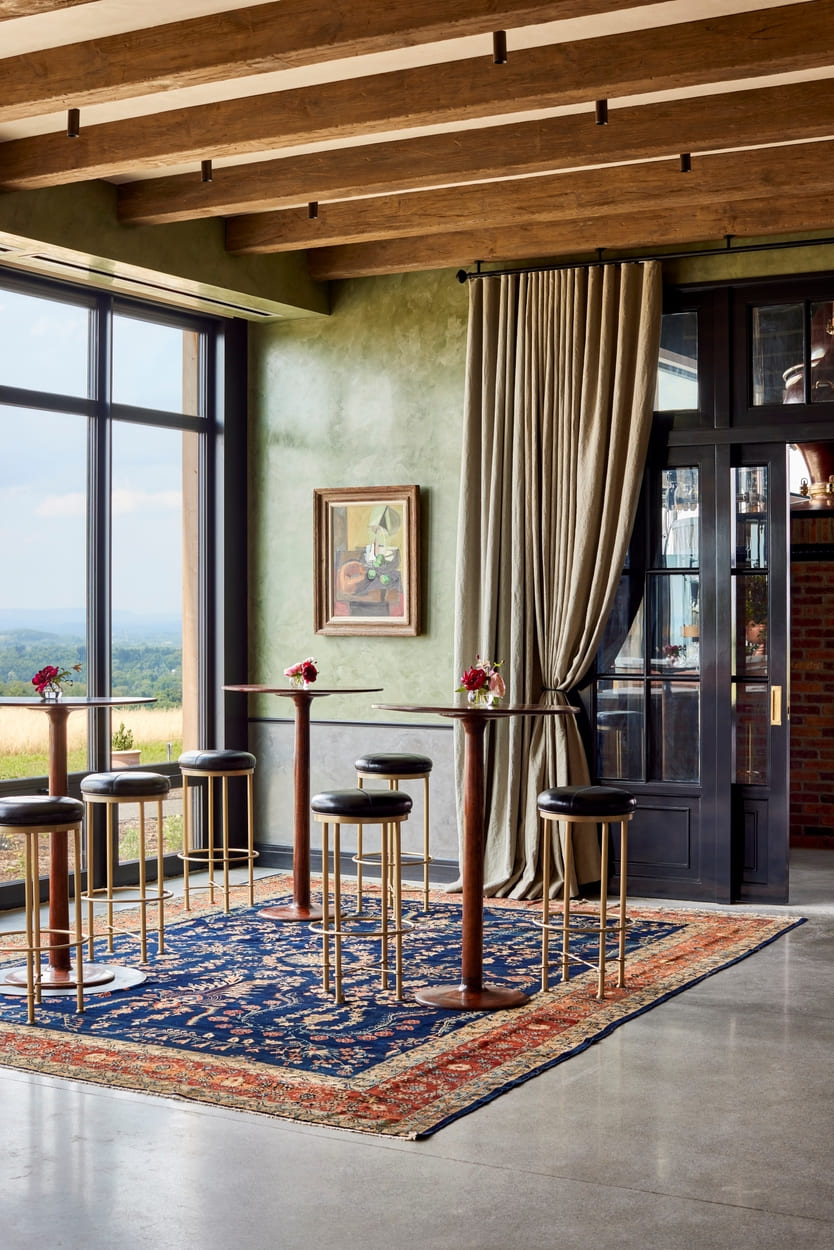
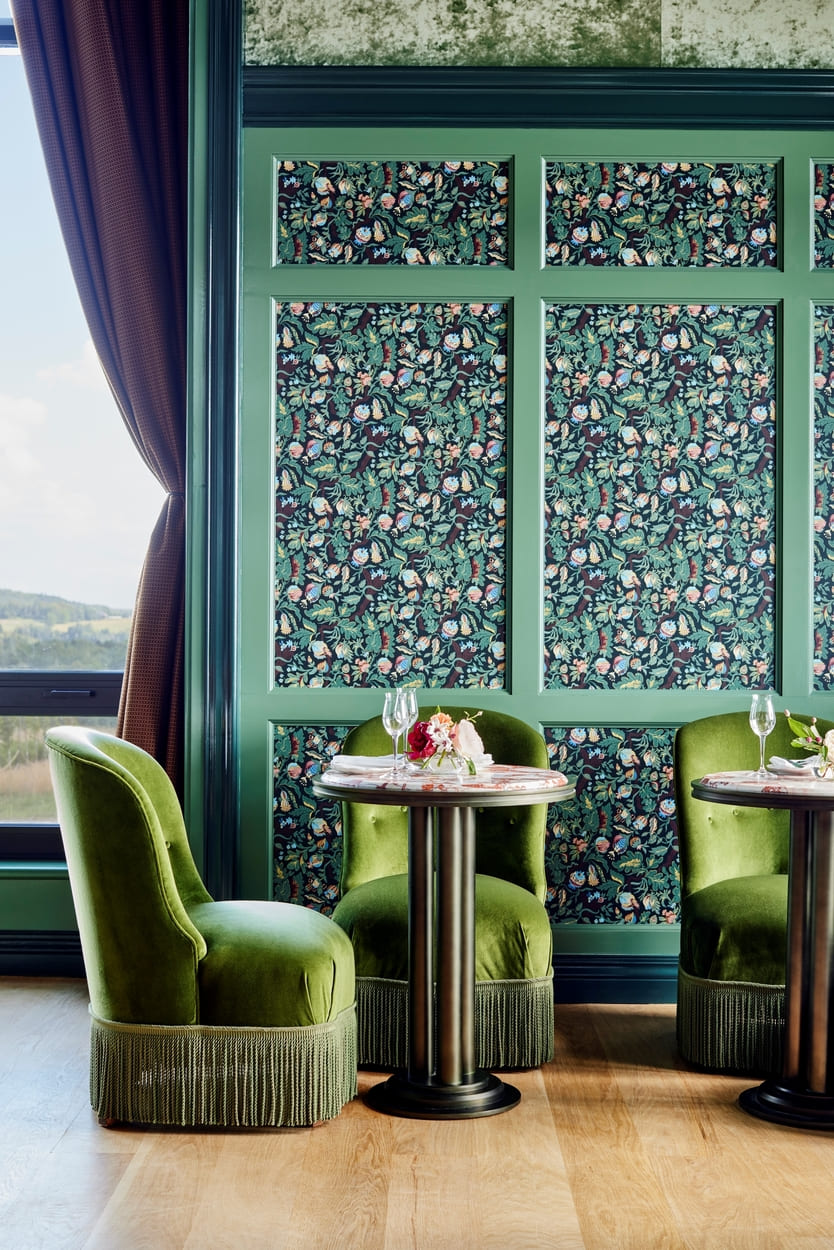
Antique furniture and decorative objects were sourced locally and paired with refined wallcoverings, murals and elegant lighting. Warm woods meet rich velvets in what the designers describe as an “alchemy of lived-in, pastoral opulence.” Hudson Valley artists and artisans helped translate these references through a contemporary lens, creating interiors that feel historically informed without becoming nostalgic.

Storytelling begins with a simple philosophy: excellence takes time. Research into the art of brandy-making – from fruit selection to distillation and aging – led the team to four principles: the simplicity of the land, the warmth of long-standing traditions, the purity of a time-tested process and the beauty discovered through restraint.

Courtesy of Klocke Estate (Claverack)
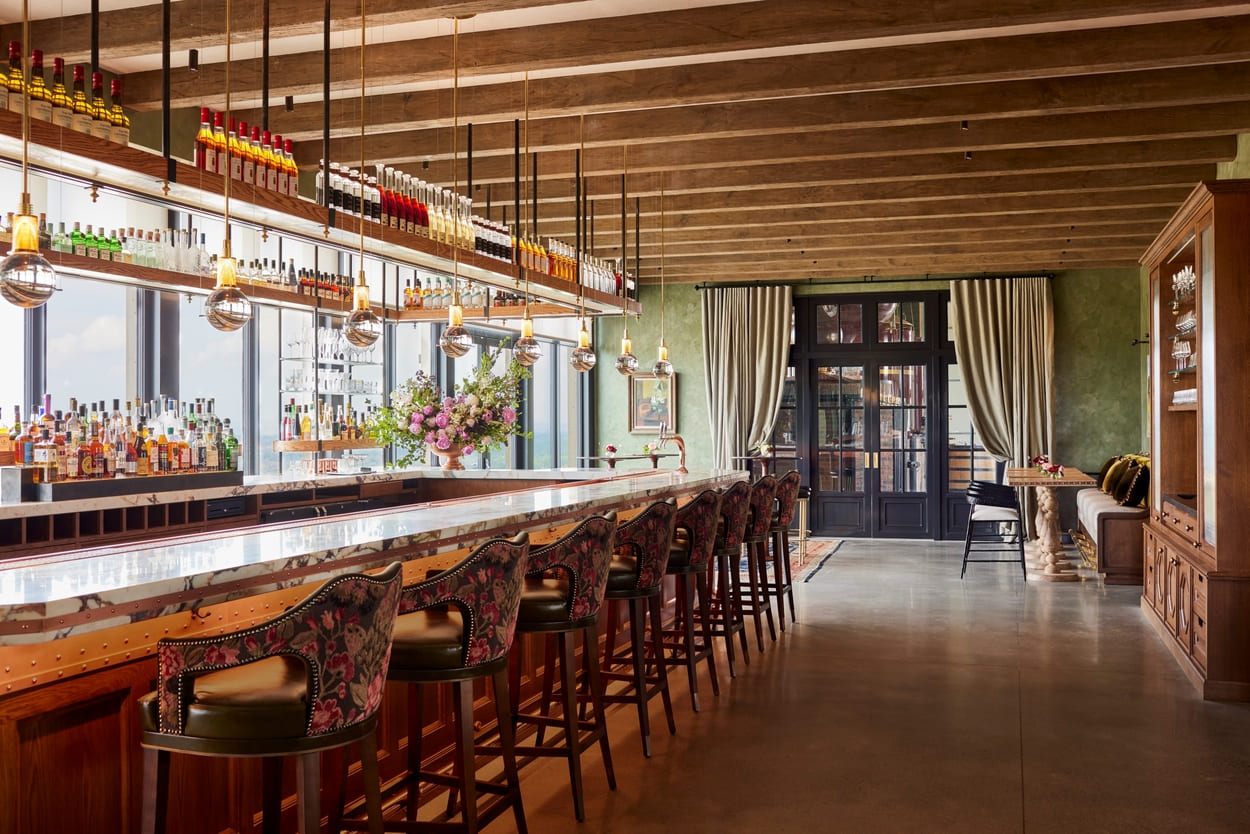
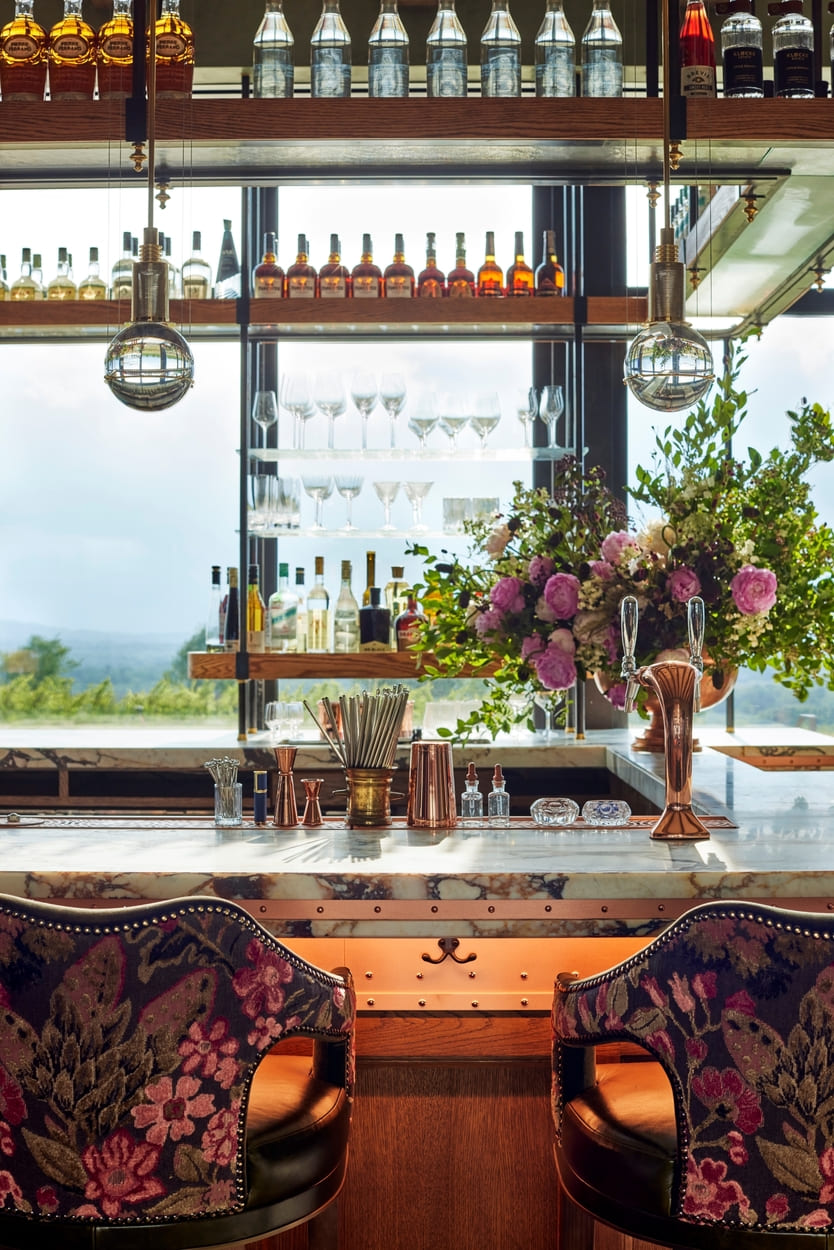
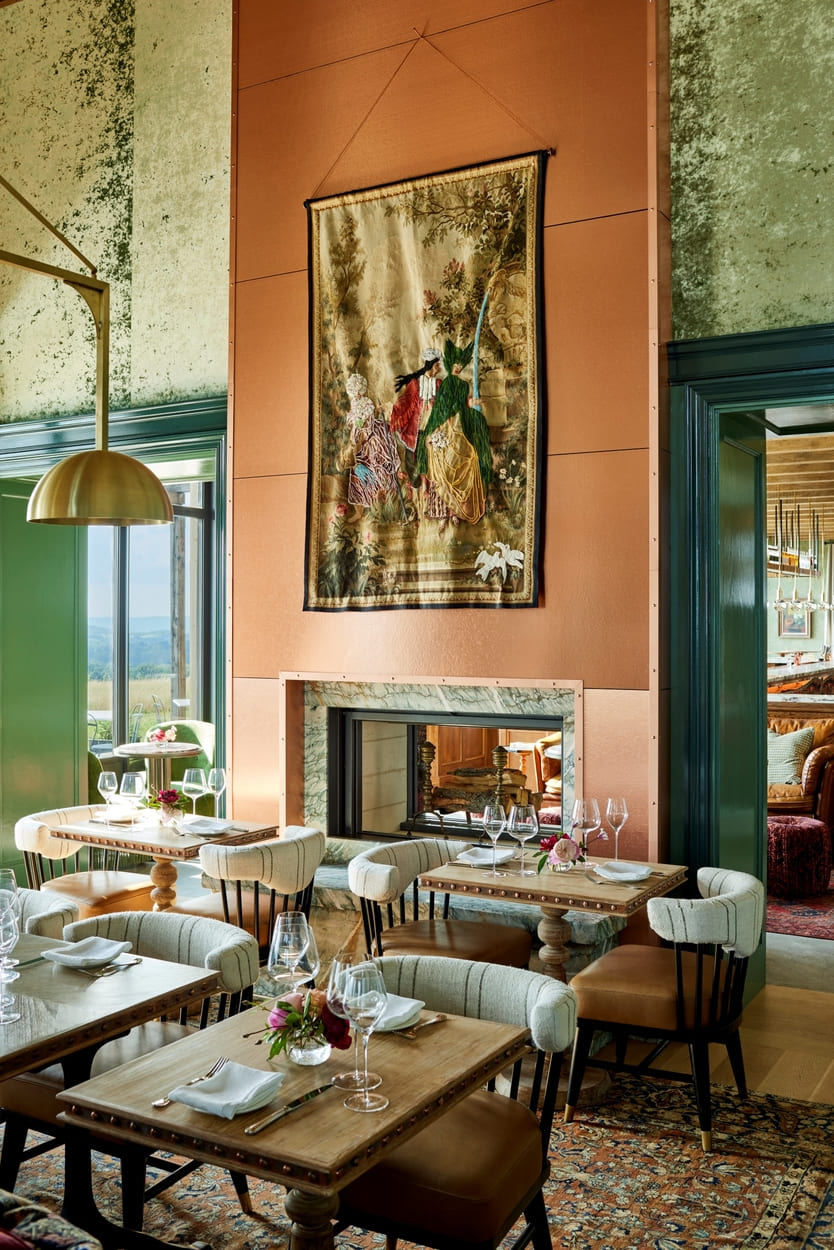
These ideas shape the visitor journey. Upon arrival, guests encounter a surrealist landscape mural created by a local artist, embedding symbols of time within a pastoral scene. Inside, a monumental bar with a custom gantry and amber-toned lighting frames views across the Hudson River Valley. Beyond a two-way wood-burning fireplace, a club-like library features a brandy display designed to resemble a vintage ice chest.
Time continues as a visual theme throughout the interiors. Still-life paintings reference aging and transformation, while a commissioned tapestry by local artist Richard Saja, A Drink from this Land on the Earth, connects the product directly to its place of origin. Studio Kalf’s Firefly pendants, made from vintage glassware, add another layer of material memory.
“The line between experiential design and theatricality is authenticity,” the team explains. Careful research grounds the project in the culture and landscape of the Hudson Valley, allowing its rich visual language to remain connected to the integrity of the place.
Positioned on a hill overlooking the valley and the Catskill Mountains, Klocke Estate was designed to feel “rooted in this particular place but in no particular time.” Its theatrical qualities are therefore not based on spectacle or gimmicks, but on a carefully constructed relationship between landscape, history and production.
Courtesy of Klocke Estate (Claverack)

Materiality reinforces the same philosophy. The estate’s brandy is aged in a copper still from Cognac, France, shipped in sections and assembled by French technicians. Fulk reintroduced copper throughout the Great Room and bar, pairing expansive cladding with faux bois patterns. The material’s changing sheen and patina become a physical expression of the project’s interest in aging.

Klocke Estate is visually rich, but its ambition is not to become a spectacle. “It’s not a space you want to see go too viral,” the team says. “It’s an experience that you want locals to discover and share organically – a local gem in the Hudson Valley, to be savored and sipped slowly, like brandy.”

Dassai Blue: A Japanese Sake Brewery Reimagined for New York 

Courtesy of Dassai Blue Sake Brewery (Hyde Park)

Dassai Blue brings one of Japan’s most established sake producers to the Hudson Valley through a destination that combines production, hospitality and cultural exchange.

Developed by Asahi Shuzo, the approximately $80 million, 55,000-square-foot brewery in Hyde Park was designed by Jun Mitsui & Associates in collaboration with Pelli Clarke & Partners. Its identity did not emerge from an attempt to reproduce American farmhouse hospitality. “I didn’t know about rural luxury or farmhouse style in the United States when I designed the Dassai Brewery,” architect Jun Mitsui says. “The main goal was to bring a sense of Japanese-ness into the design while responding to the Hudson Valley tradition.”

The landscape made an immediate impression. “I was amazed by the scale of nature—the Hudson River, the mountains and the forest,” Mitsui recalls. The setting felt dynamic, and he wanted that energy to be reflected in the architecture. A visit to the Franklin D. Roosevelt Presidential Library, with its distinctive use of American red cedar, provided a powerful local reference.

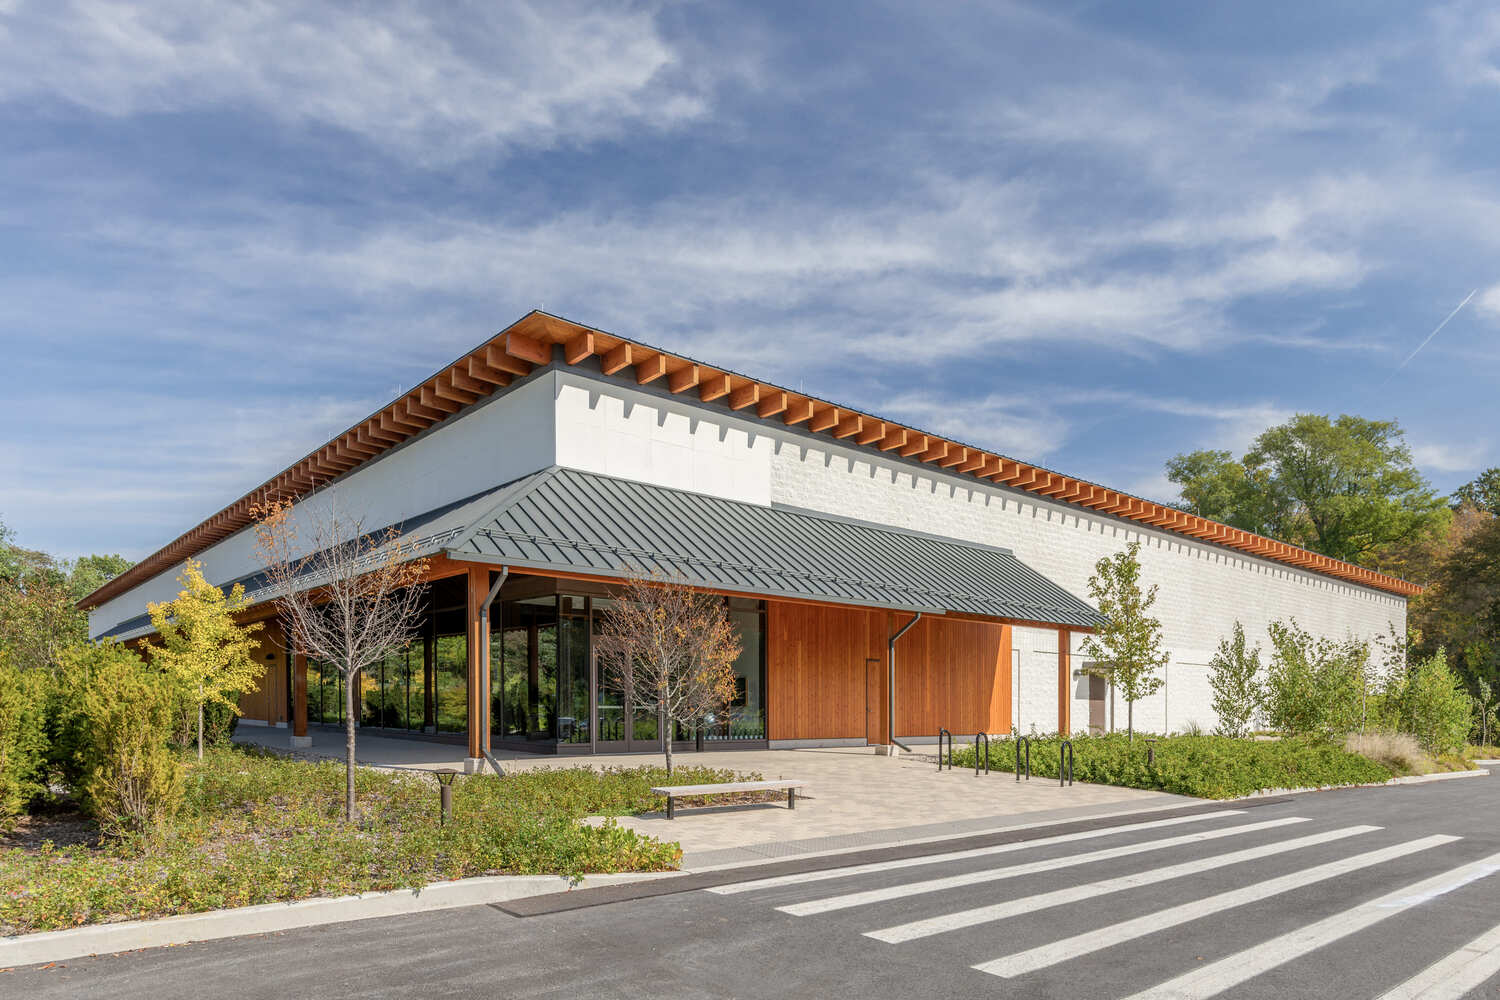
The project ultimately combines what Mitsui describes as “American dynamism and Japanese sensitivity.” It also began as an exercise in adaptive reuse. The existing building, formerly a Stop & Shop supermarket, was retained and extensively reinforced to accommodate the brewery’s technical requirements. Local planning regulations required a pitched roof and careful review of the building’s colors and materials, particularly given Hyde Park’s historic context.

Courtesy of Dassai Blue Sake Brewery (Hyde Park)

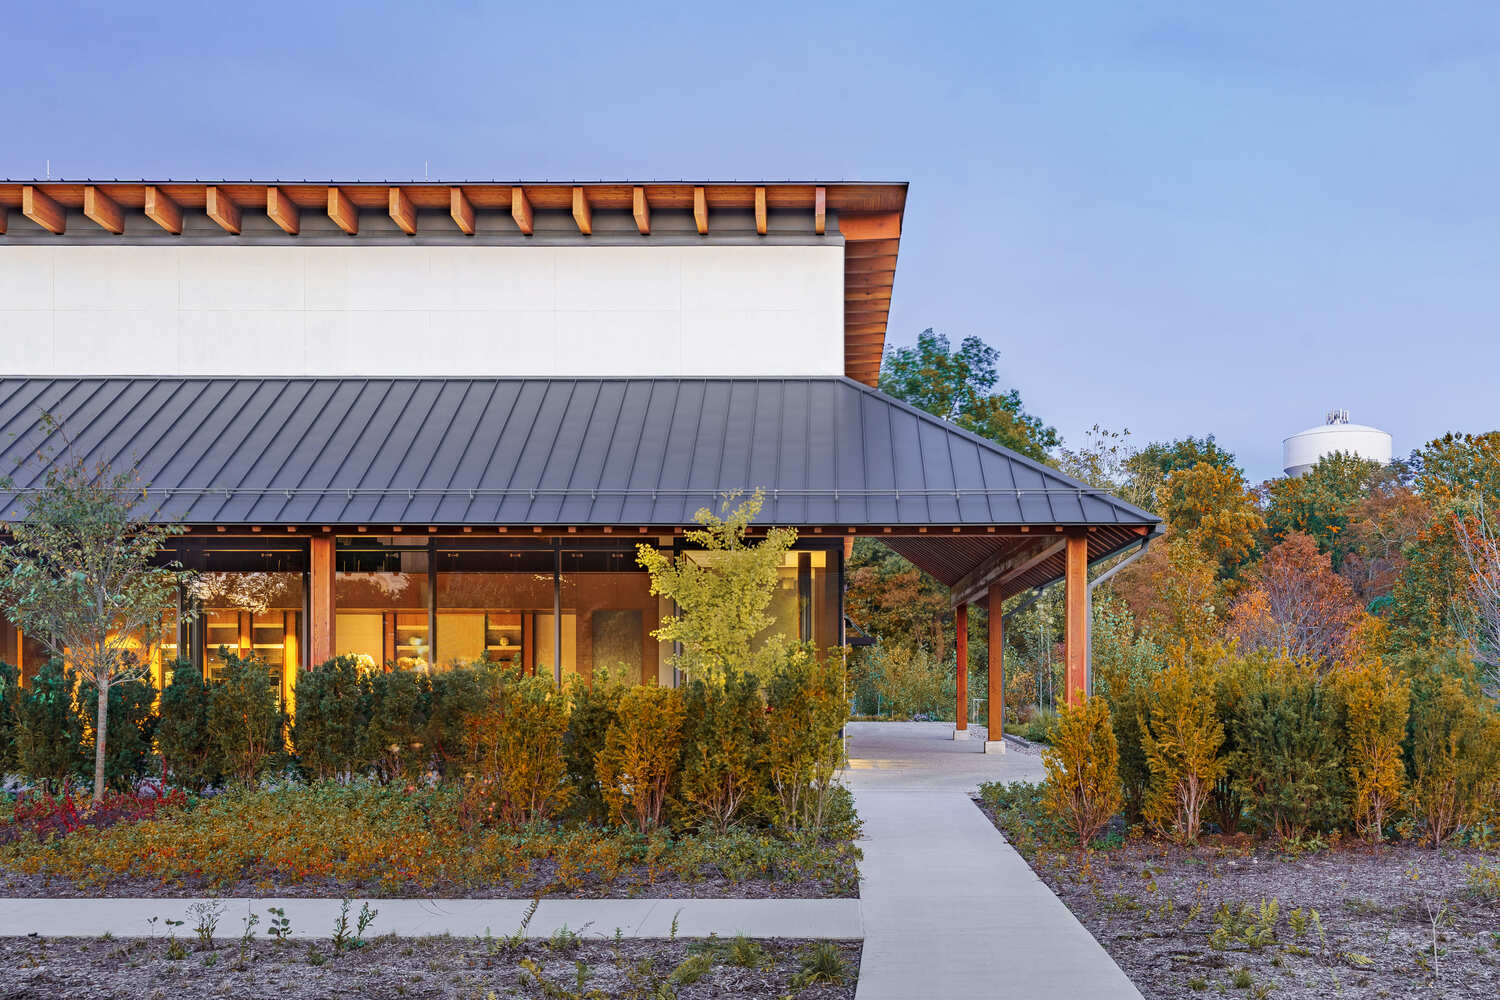
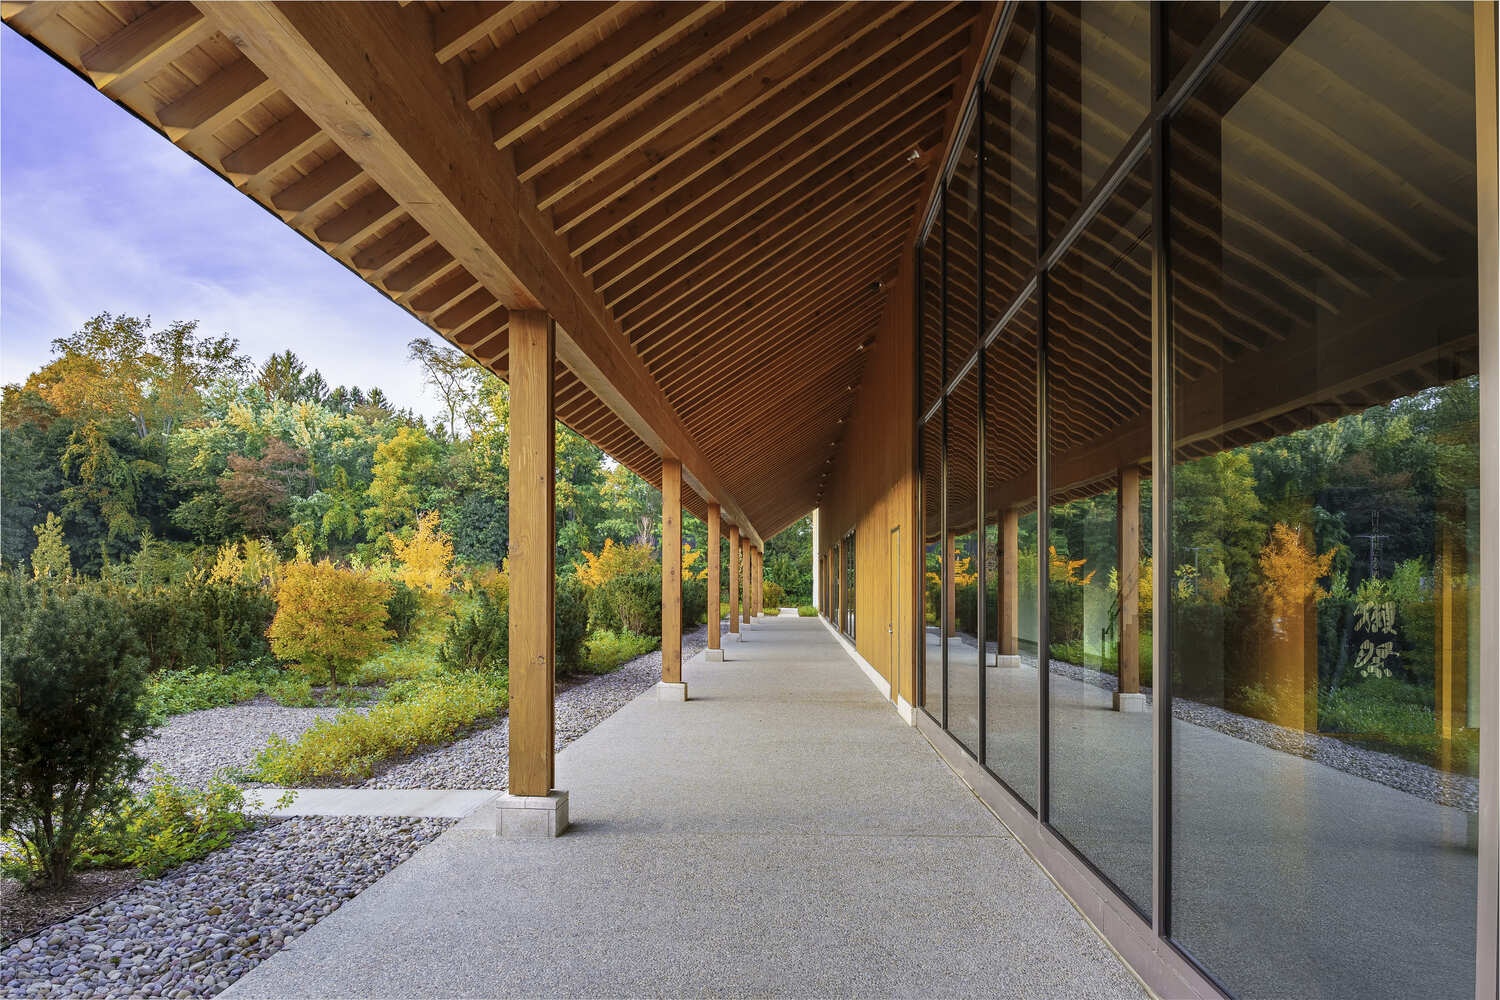
Rather than importing Japanese architecture directly, the design translates Japanese spatial principles through local materials. American red cedar and charred cedar establish a connection to the region, while the building’s simple, crisp outline reflects the purity of Dassai sake.

Dassai Blue polishes Yamada Nishiki rice to 23 percent, using only the central portion to produce its daiginjo sake. The remaining material is repurposed for other products. “I felt that the crispness of Dassai needed to be expressed in the building itself,” Mitsui says. The sharp roofline and contrast between warm cedar and white, plaster-like surfaces translate the product’s precision into architectural form.

The visitor experience is organized around the Japanese tradition of hanami, or cherry blossom viewing. The landscape was redesigned from an underused site dominated by parking into a garden planted with cherry trees, creating a setting where visitors can gather, eat and drink sake beneath the blossoms.

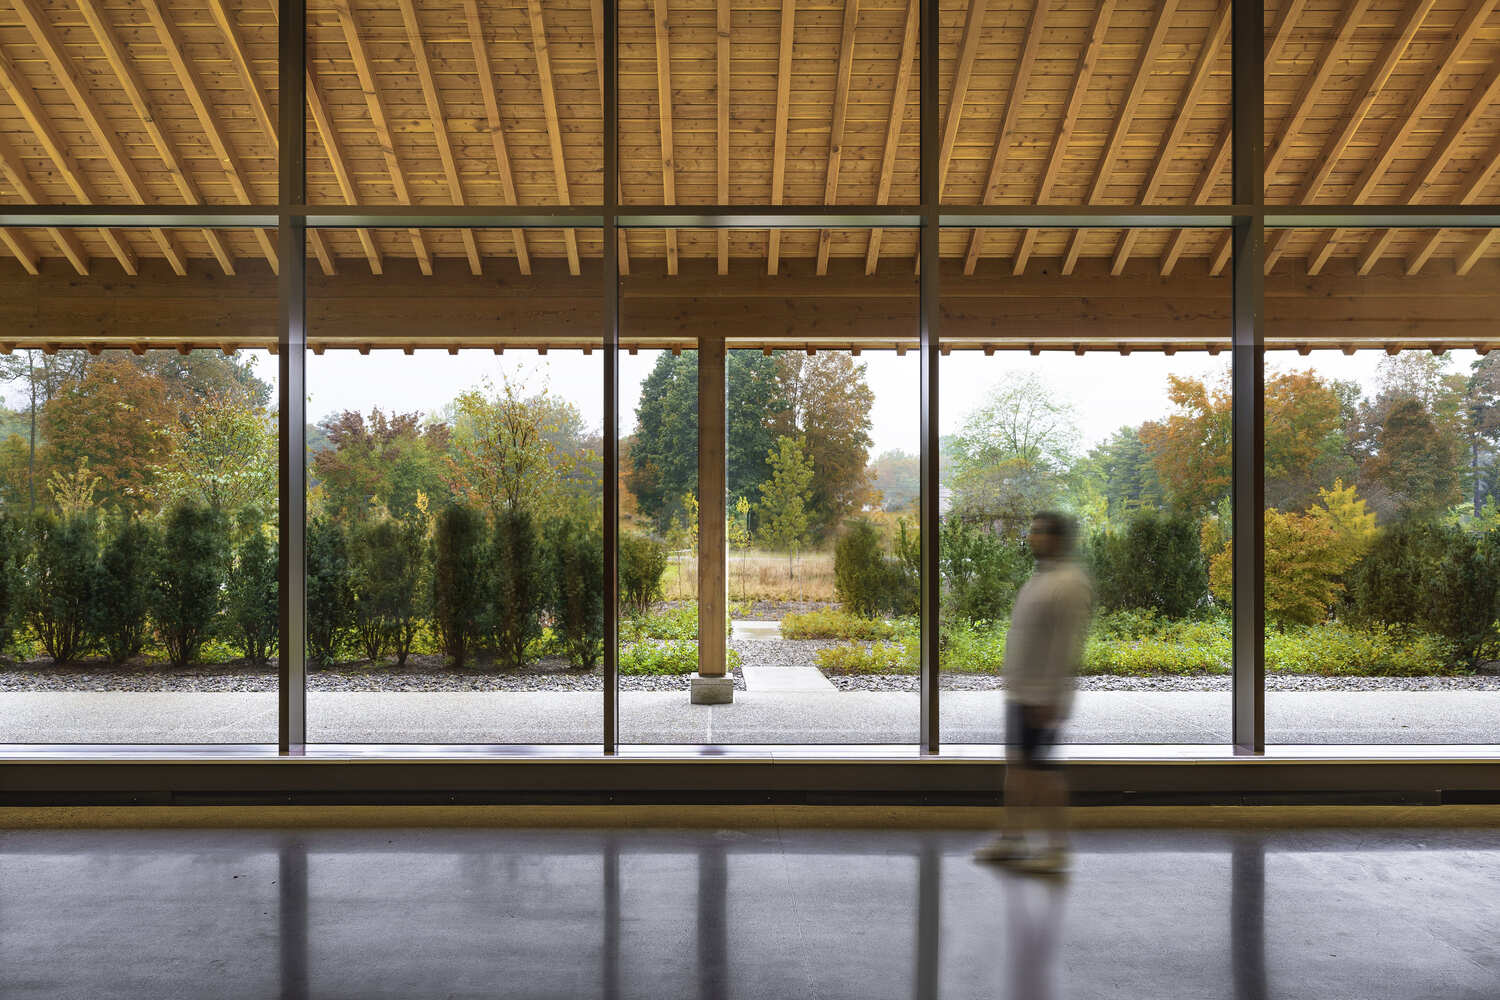
The garden is connected to the building through an interpretation of the engawa, the transitional space between a traditional Japanese home and its garden. At Dassai Blue, the covered cedar structure creates a gradual movement between interior and exterior, offering a place to sit, drink and observe the landscape.

“Continuous space flowing from inside to outside is essential to creating hospitality,” Mitsui says.

From the two-level visitor center, guests can look across the garden and observe the brewery’s production facilities. The sequence is intentional: visitors see how sake is made, then return to the tasting spaces with a deeper understanding of the product.

Courtesy of Dassai Blue Sake Brewery (Hyde Park)
Historically, sake production was often separated from the consumer. As the category has gained international recognition, producers have increasingly opened their facilities to make the brewing process visible. “It is becoming more important to reduce the distance between producer and consumer,” Mitsui explains.
The brewery’s location near the Culinary Institute of America reinforces this educational role. The CIA campus attracts more than 400,000 visitors annually, and the project was developed partly in response to the Institute’s interest in creating a closer connection between Japanese cuisine, sake education and hospitality.
At Dassai Blue, tasting is also shaped by time and weather. The same sake can feel different beneath cherry blossoms, under the shelter of the engawa during rain, or inside a warm room overlooking the winter garden. “Sake is almost like a timeline experience,” Mitsui says.
This makes the distinction between experiential design and theatricality deliberately fluid. The garden, engawa and interior tasting spaces operate as a continuous “stage” for sake hospitality. “One supports the other, creating a synergy,” Mitsui explains. The theatrical setting creates a memorable sense of arrival while allowing guests to develop personal relationships with the drink.
For Mitsui, luxury is inseparable from nature and accumulated knowledge. “Sake is brewed by the power of nature,” he says. “Luxury is enjoying the gift of nature, shaped by the wisdom of humankind over thousands of years.”
Dassai Blue is therefore more than a production facility. Through adaptive reuse, local materials and a carefully choreographed relationship between architecture, landscape and ritual, it creates a bridge between Japanese culture and the Hudson Valley.

Wildflower Farms: Rethinking the Rural Retreat

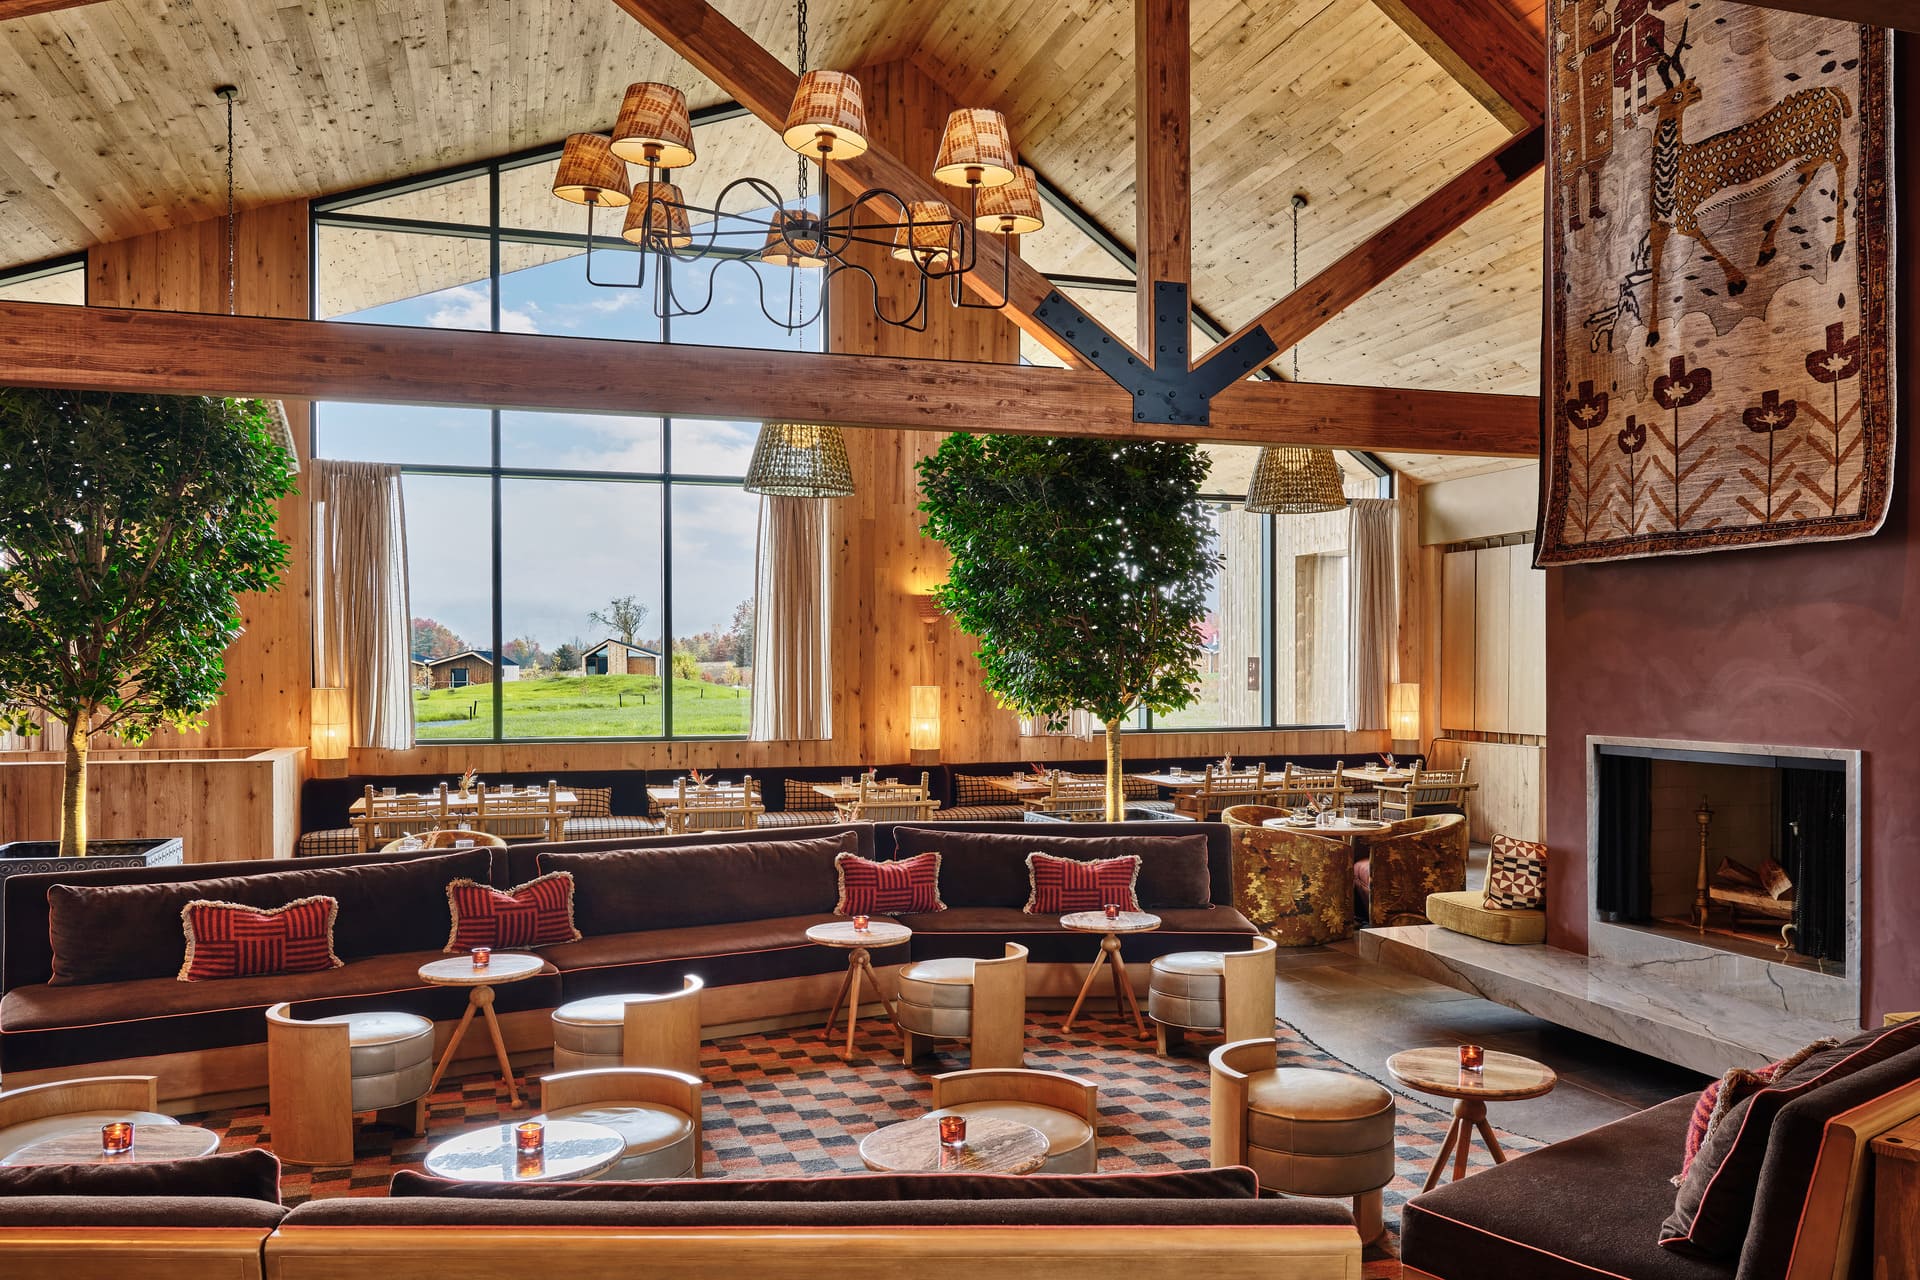
Courtesy of Wildflower Farms (Gardiner)

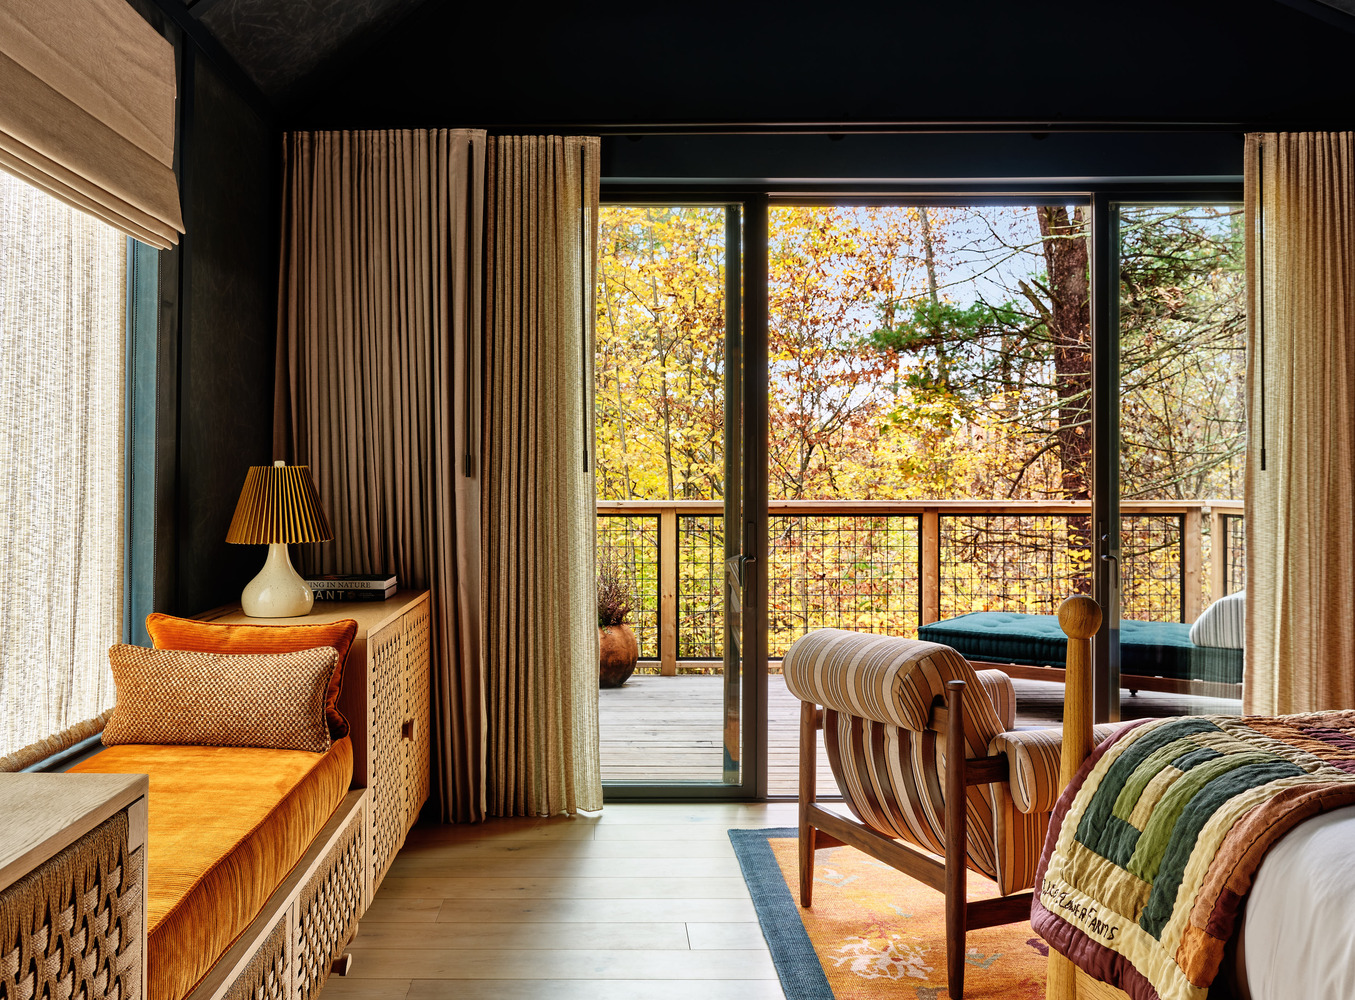
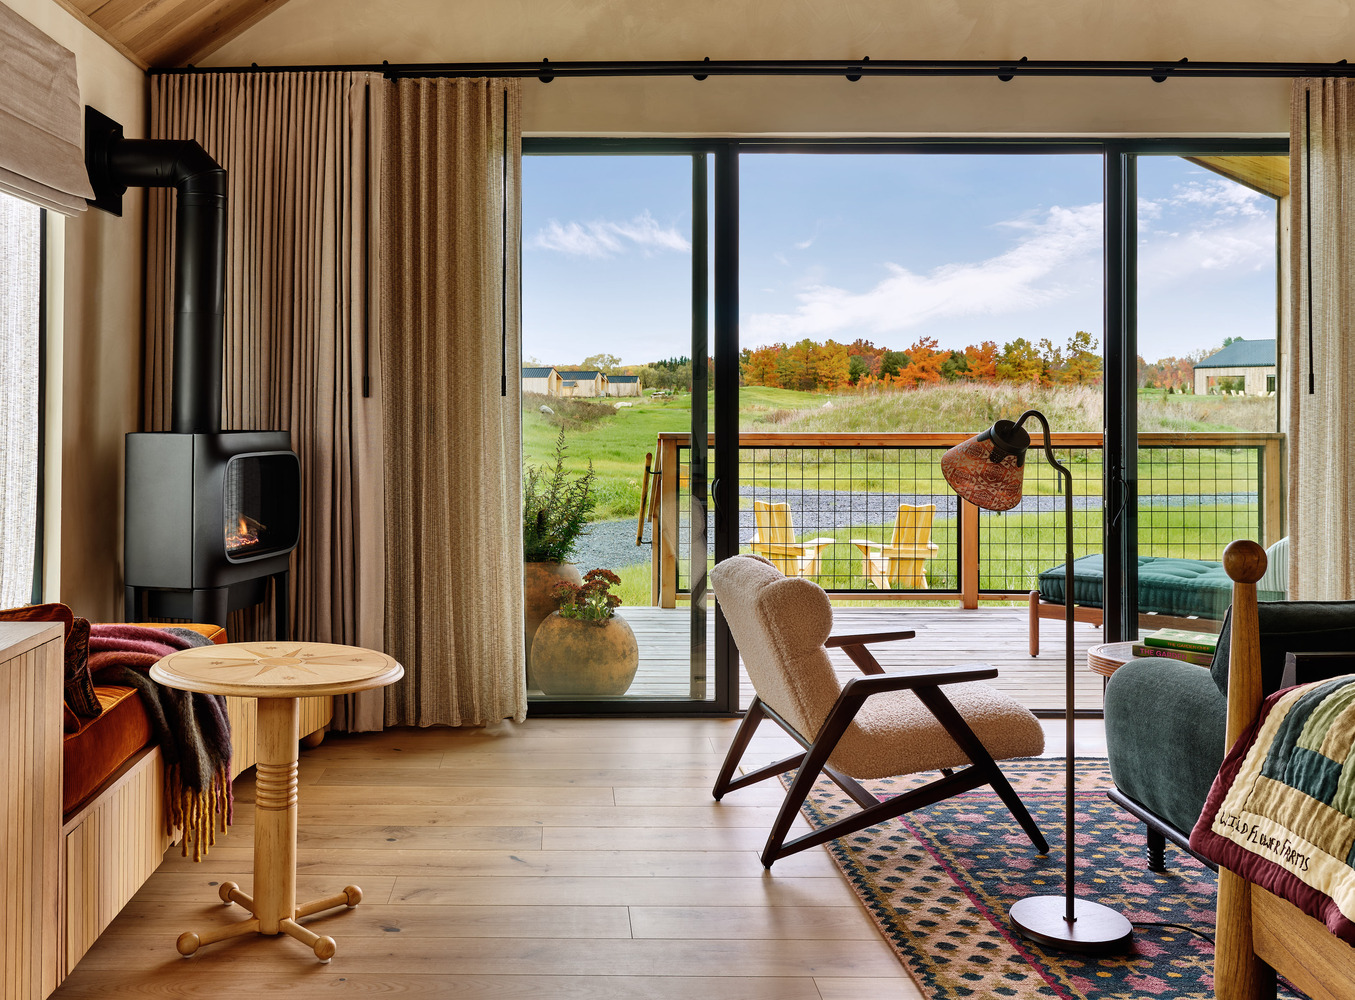
Wildflower Farms replaces the visual clichés of rural hospitality with a more intimate relationship between architecture, interiors and landscape.

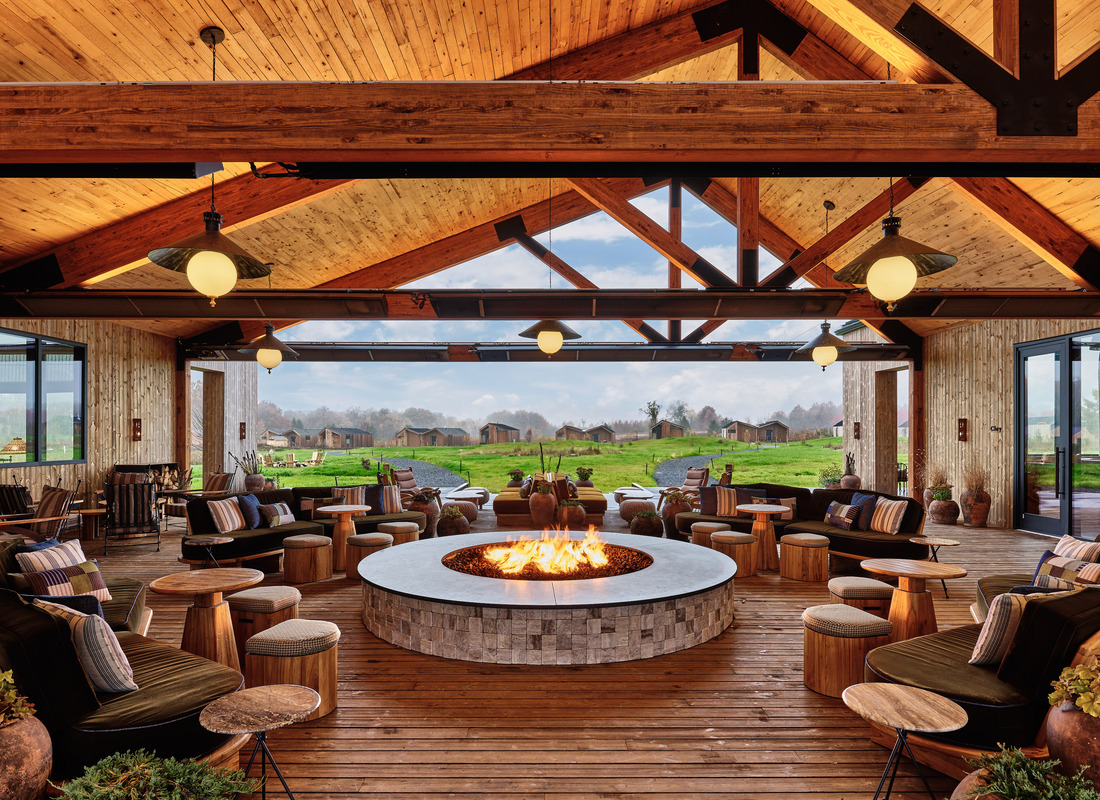
Located in Gardiner and operated by Auberge Resorts Collection, the property is organized as a series of contemporary structures distributed across meadows and woodland rather than as a single hotel building. This low-density strategy allows the landscape to remain the dominant element of the site.

For Christie Ward and Staver Gray, founders of Ward + Gray, the project was never about recreating a nostalgic image of rural life. “The new aesthetic language of the Hudson Valley, to us, was less about recreating a nostalgic vision and more about creating an authentic sense of place rooted in the landscape, culture and craftsmanship of the region today.”

The design emerged through direct engagement with the property. The team walked the site, studied local flora, photographed the Shawangunk Ridge throughout the seasons, visited regional artisans and sourced antiques from the surrounding area. The result feels collected rather than conventionally curated, with an emphasis on imperfection, authenticity and spaces that appear to have evolved over time.

Courtesy of Wildflower Farms (Gardiner)
Warm timber, custom textiles, natural finishes and bespoke furnishings establish a residential atmosphere without relying on farmhouse references. Material quality, proportion and a nuanced palette shaped by seasonal change create an environment that is informal yet highly considered.
Storytelling is embedded in the details. “It transforms a beautiful space into a meaningful experience,” Ward and Gray explain. The lobby was imagined as a potting shed where guests might return from foraging and arrange wildflowers. Restaurant tapestries interpret the landscape through the four seasons, while bespoke sconces feature perforations inspired by Queen Anne’s lace. Benches outside each cabin are carved with the phases of the moon.
Large areas of glazing frame the meadows and the Shawangunk Ridge, allowing changing light and weather to alter the interiors throughout the year. The landscape is not a backdrop but an active part of the guest experience.
That relationship extends to the property’s agricultural program. Guests can collect eggs from the chicken coop, explore the grounds and engage with the landscape that supports the culinary offering. Local ingredients shape the food program, while botanical cocktails draw on regional plants and seasonal materials.
“The agricultural narrative informed everything from the color palette and artwork to the guest experience itself,” the designers say.
Courtesy of Wildflower Farms (Gardiner)

The distinction between experience and performance is carefully managed. Pressed botanicals feel connected to the act of foraging, colors respond to the changing foliage and many furnishings were created by nearby artisans. “The narrative emerges naturally from the site’s history, ecology and culture,” Ward and Gray explain. “When experiential elements are imposed solely for effect, they can feel performative.”

Sustainability is expressed through durable materials and long-term value. Oak, rush, wool, plaster and stone were selected for their ability to age gracefully, while vintage pieces extend the life of existing objects and add character. “Sustainability is not only about reducing environmental impact,” the designers say. “It is also about creating places that remain meaningful, useful and loved for decades.”

Wildflower Farms demonstrates a quieter model of contemporary hospitality, based on spatial quality, privacy, craftsmanship and direct access to nature. Even as the Hudson Valley receives greater media attention, its appeal remains rooted in intimate experiences: changing light on the ridge, the warmth of handmade materials and the ritual of collecting eggs in the morning.

“What draws people to these destinations is the opportunity to slow down, connect with nature and experience a genuine sense of place,” Ward and Gray say. “Their enduring value lies in their authenticity to the unique property each hotel sits on.”

Magazine Design Courier

Get Design Courier straight to your inbox

The community magazine for the community
Powered by Medelhan - The Global Design Network

The community magazine for the community
Powered by Medelhan - The Global Design Network
© Design Courier. Powered by Medelhan. Developed by Broadweb.80
The community magazine for the community
Powered by Medelhan - The Global Design Network
The community magazine for the community
Powered by Medelhan - The Global Design Network

Get Design Courier straight to your inbox

© Design Courier. Powered by Medelhan. Developed by Broadweb.80