
Design Courier

HOME   |

HOTELS & RESTAURANTS, beyond mainstream

At Mazzarò Sea Palace, De.Tales Turns Sicily’s Landscape into an Interior Language

mazzaro_sea_palace_beach_2.jpg

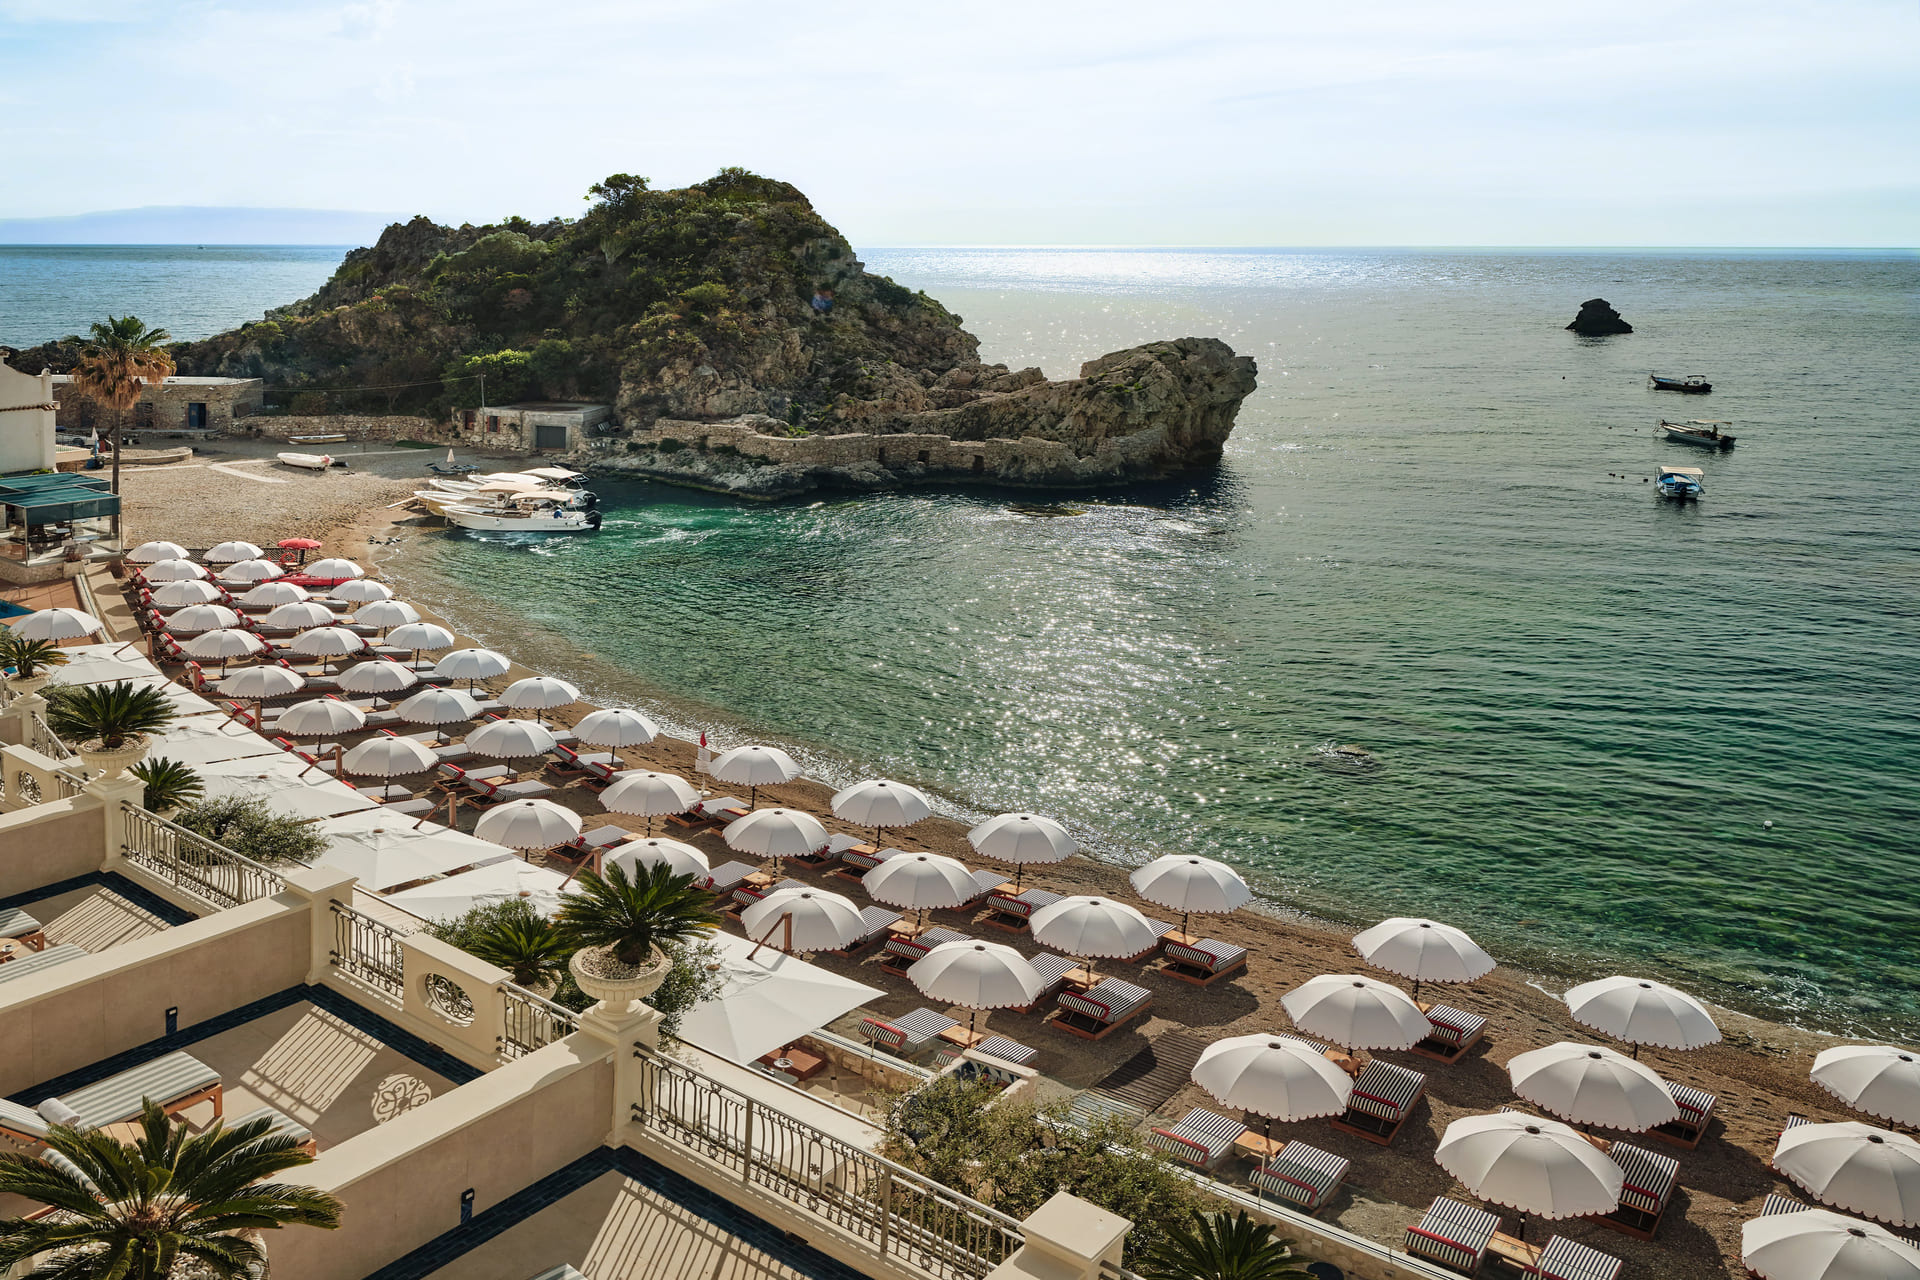
The sea is not a view at Mazzarò Sea Palace. It is the project’s organizing principle. Set directly on the water in Taormina’s Mazzarò Bay, the hotel has reopened following a comprehensive redesign by Milan-based architecture and design studio De.Tales. The intervention completes a broader transformation that began with the guestrooms and now extends across the property’s principal public spaces: the lobby, Almarè Bar, Armònia restaurant, the new indoor dining room at signature restaurant Blum, the panoramic Velvet terrace and the private beach.

Courtesy of VRetreats / The Leading Hotels of the World®
The challenge was not to impose a new identity on the hotel, but to make its existing relationship with the Sicilian coast more immediate. De.Tales responded with a system of curved geometries, locally rooted materials and custom-made elements that move between the colors and textures of the beach, the Ionian Sea and Mount Etna’s volcanic landscape.
The result is not a literal interpretation of Sicily. There are no decorative clichés or historical replicas. Instead, the project extracts specific references – lava stone, ceramic craft, Mediterranean light, coastal vegetation – and translates them into a contemporary hospitality language.
The guest experience begins with a direct view of the sea.
The redesigned lobby is organized as an open sequence in which the architecture frames the bay rather than competing with it. A radial floor pattern follows the circular geometry of the space and establishes a clear spatial order for the curved walls and furniture. Three-dimensional surface treatments introduce a subtle water-like movement, while a custom wool-and-silk rug softens the center of the room with organic forms.
Courtesy of VRetreats / The Leading Hotels of the World®
The reception desk operates as a sculptural element. Its curved body is finished in lime plaster and topped with lava stone, while handwoven blue leather inserts add color and tactile detail. Above, custom lighting with soft, sculptural profiles creates a layered illumination system designed to change the atmosphere from the bright coastal daylight to the evening.
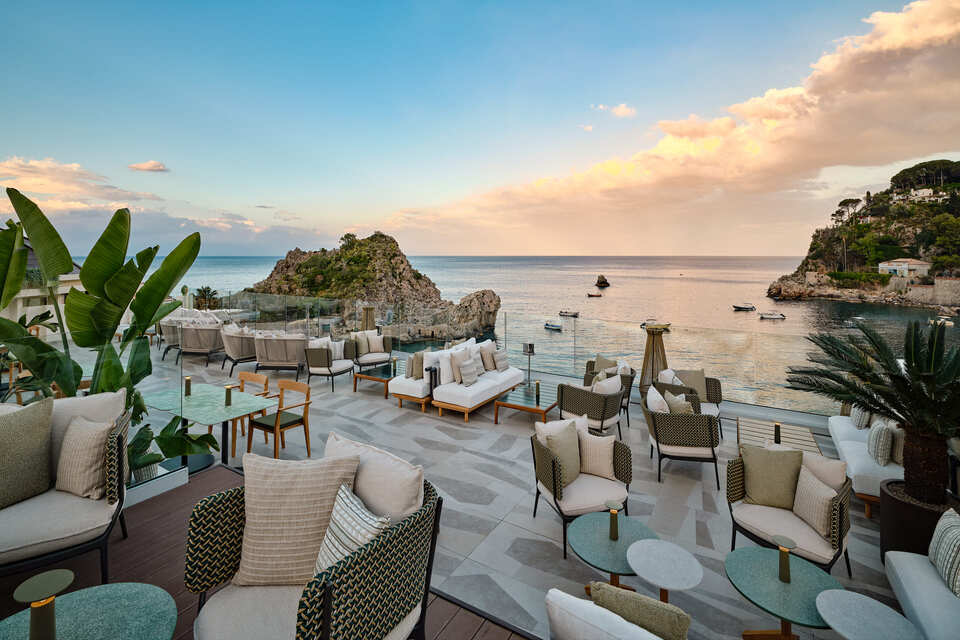
From the lobby, the project expands toward Velvet, the hotel’s panoramic terrace. Here, the palette becomes lighter and more closely connected to the surrounding vegetation, with muted greens and natural tones replacing the deeper blues used elsewhere.
The terrace is divided into lounge and relaxed dining areas through changes in material and level. Palladiana flooring creates a continuous base, while teak platforms define more intimate zones. Horizontally grooved lime-plaster walls add texture and rhythm without interrupting the view. Custom ceramic details appear across tables and architectural elements, while low, modular seating creates a flexible setting designed for long afternoons and evening service. 
Courtesy of VRetreats / The Leading Hotels of the World®
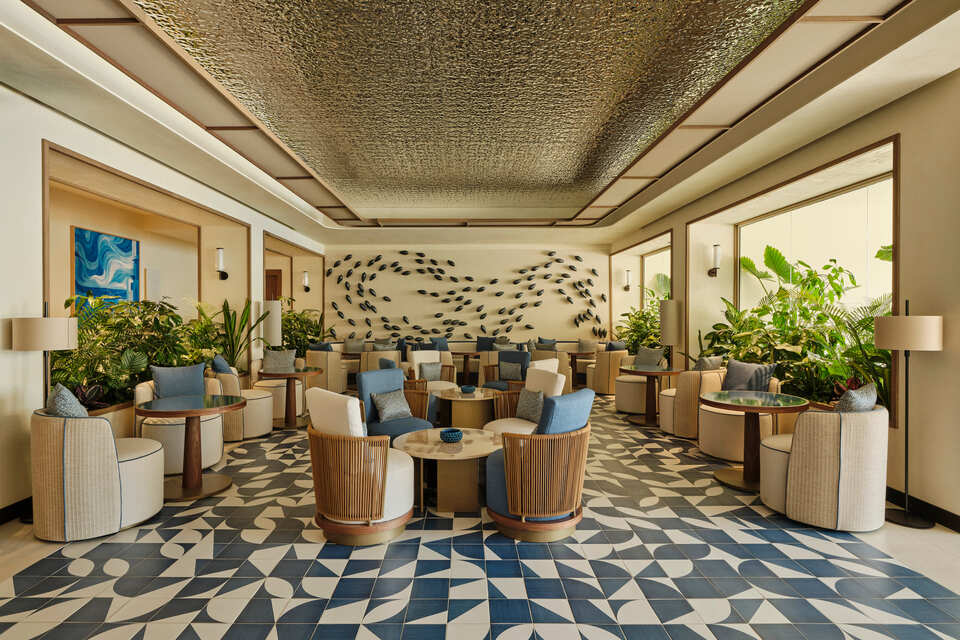
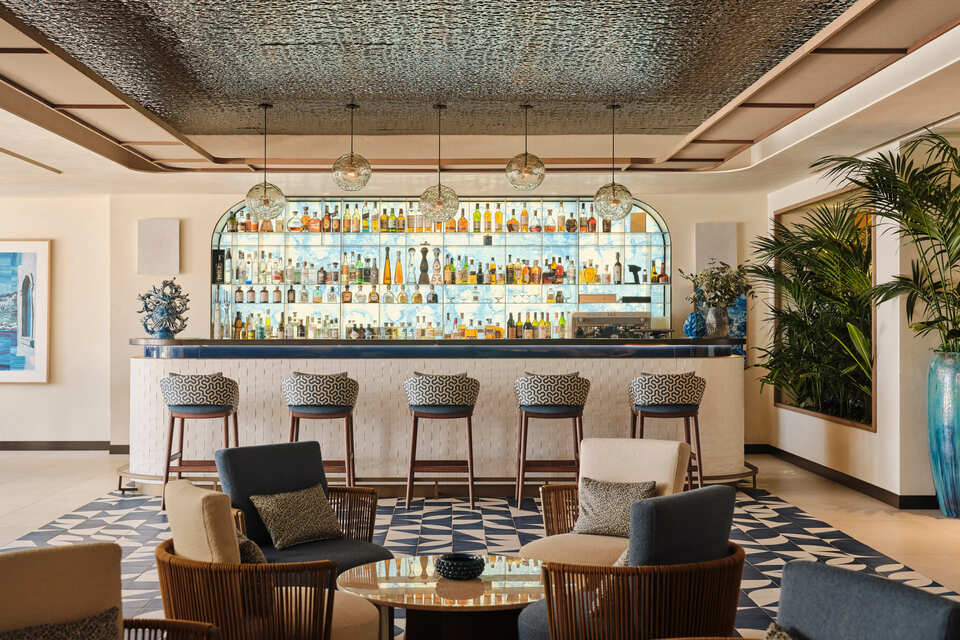
Almarè Bar is the project’s most graphic space – and its social center. The bar uses blue as a material rather than simply a color. Geometric wall finishes reference Sicilian ceramic traditions, while the counter is wrapped in three-dimensional tiles arranged to produce a woven effect. Lava-stone inserts add depth and connect the bar to the volcanic material palette used throughout the hotel.
Behind the counter, a brass-finished metal bottle display is layered with textured glass panels patterned after the movement of water. The ceiling continues the same visual logic: water-effect panels are integrated with timber structures and perforated fabric, producing a lighter, more dynamic surface overhead.
The room is organized into smaller lounge islands rather than a single open seating area. Custom sofas and armchairs create different levels of privacy, while round tables in marble and glazed lava stone introduce variation in texture and scale. The space is designed to operate throughout the day, shifting from a relaxed coastal lounge to an evening gathering point without changing its architectural identity.
Courtesy of VRetreats / The Leading Hotels of the World®
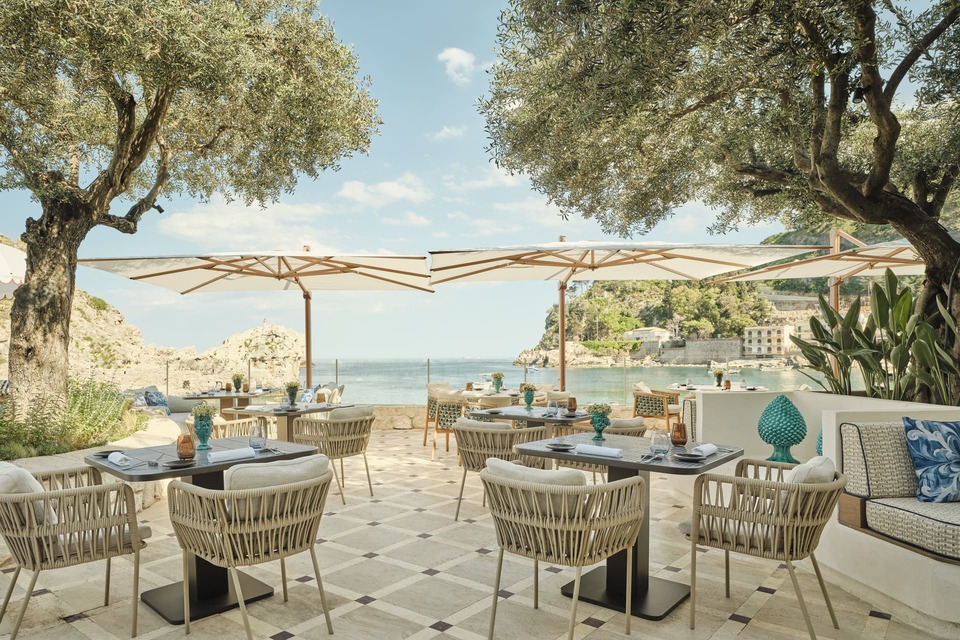
At Armònia, De.Tales focused on the transition between interior and exterior. The restaurant is structured around curved walls, soft edges and a continuous visual relationship with the sea. The design removes the conventional separation between indoor and outdoor dining, allowing the two areas to operate as parts of the same environment.
Custom flooring, wallpaper and ceramic artworks introduce references to the Sicilian coastline. The walls are lined with reeded timber paneling, while a timber ceiling structure creates continuity with the architectural language of Almarè Bar. Every major furniture and finish element was developed specifically for the hotel, giving the restaurant a consistent material identity.
A new buffet and show-cooking area is positioned toward the sea and designed as a self-contained architectural volume. Clad in timber and wallpaper, the structure is organized around a saturated blue interior – an unexpected “blue box” that gives the service area visual autonomy while keeping the surrounding dining room open and fluid.
Courtesy of VRetreats / The Leading Hotels of the World®
Blum, the hotel’s signature restaurant, takes a different approach. Previously limited to an outdoor setting, the restaurant now includes a new indoor dining room designed as a more intimate counterpart to the terrace.
Blue-veined flooring, natural lime-plaster walls and marine-inspired wallpaper establish a darker, more immersive atmosphere. Sculptural lighting is used with precision, creating a soft ambient layer while focusing attention on the tables. Blue-toned lava-stone surfaces and solid timber details reinforce the project’s material continuity, while custom seating in light natural fabrics prevents the room from becoming visually heavy.
The new interior gives Blum a second spatial identity: more enclosed, more controlled and designed for evening dining, while remaining connected to the coastal references that define the rest of the hotel.
Courtesy of VRetreats / The Leading Hotels of the World®
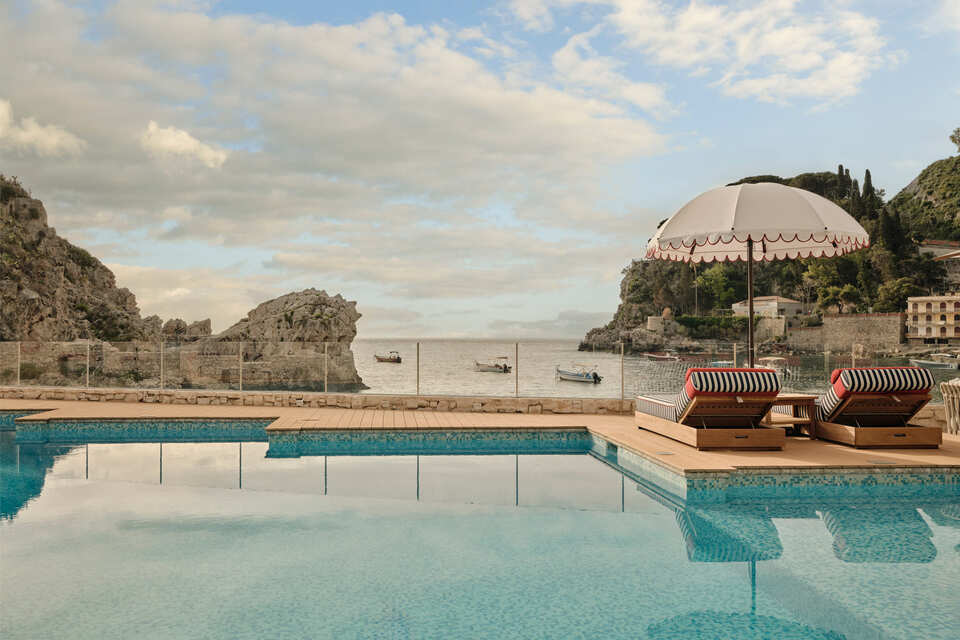
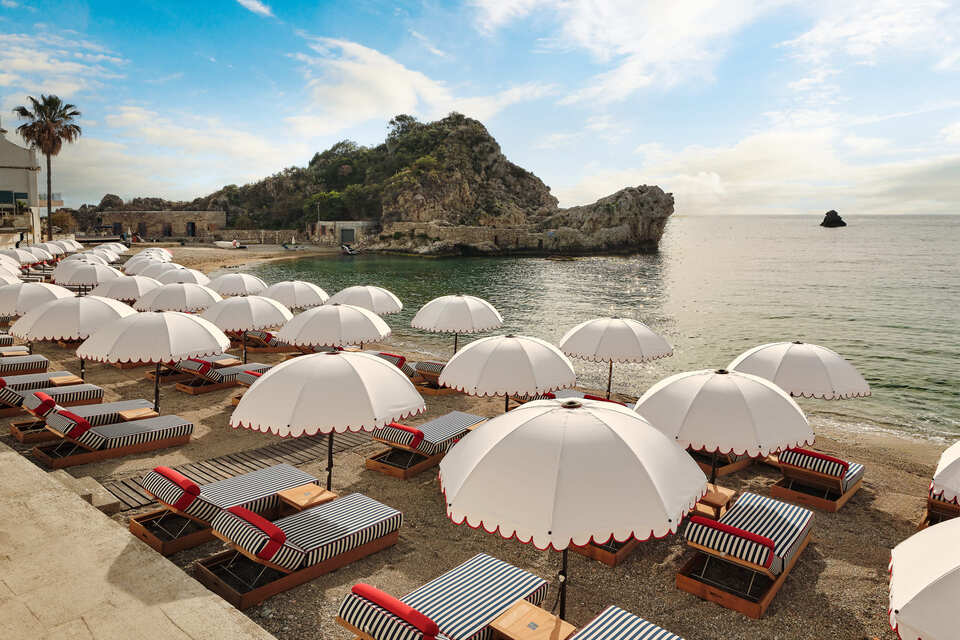
The design continues all the way to the private beach, where the architectural language becomes lighter and more graphic.
Custom blue-and-beige striped textiles cover the sun loungers, while rounded umbrellas in deep red and white introduce a distinctive visual signature along the shoreline. Natural iroko tables are paired with decorative ceramic tiles customized with the hotel’s name. The materials are durable and appropriate for the marine environment, but they also extend the project’s broader approach to identity through detail.
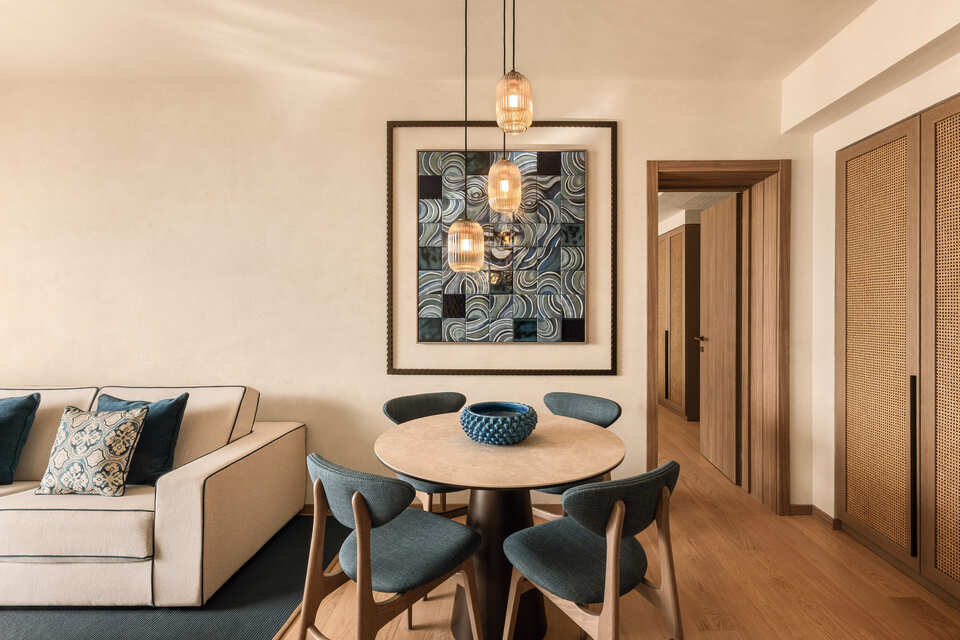
The redesign is supported by a carefully integrated lighting strategy and a selection of artworks produced through local ceramic techniques. Coastal villages, fishing traditions and marine landscapes appear throughout the hotel in abstracted, contemporary forms rather than as direct illustrations.
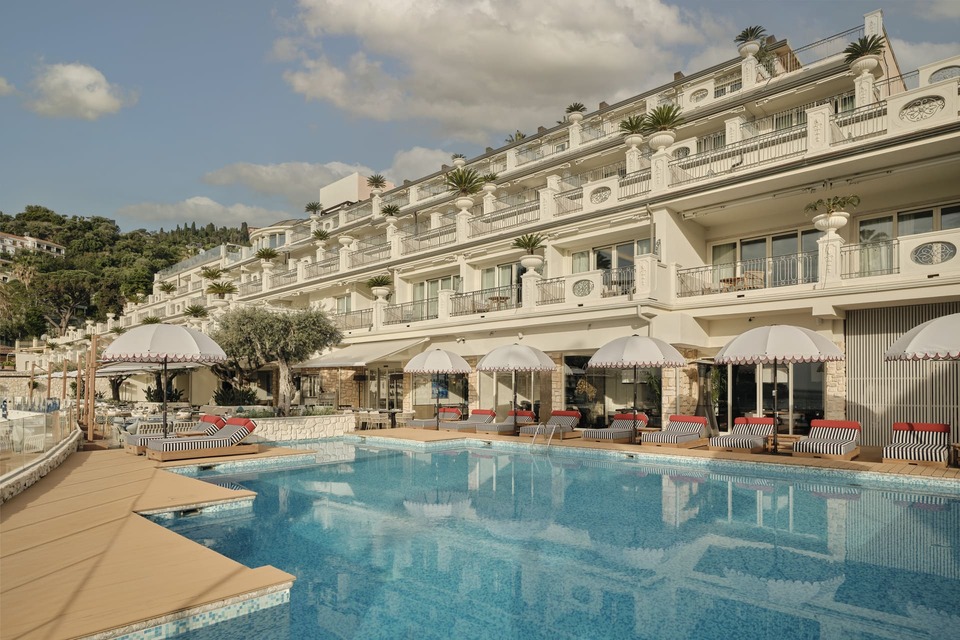
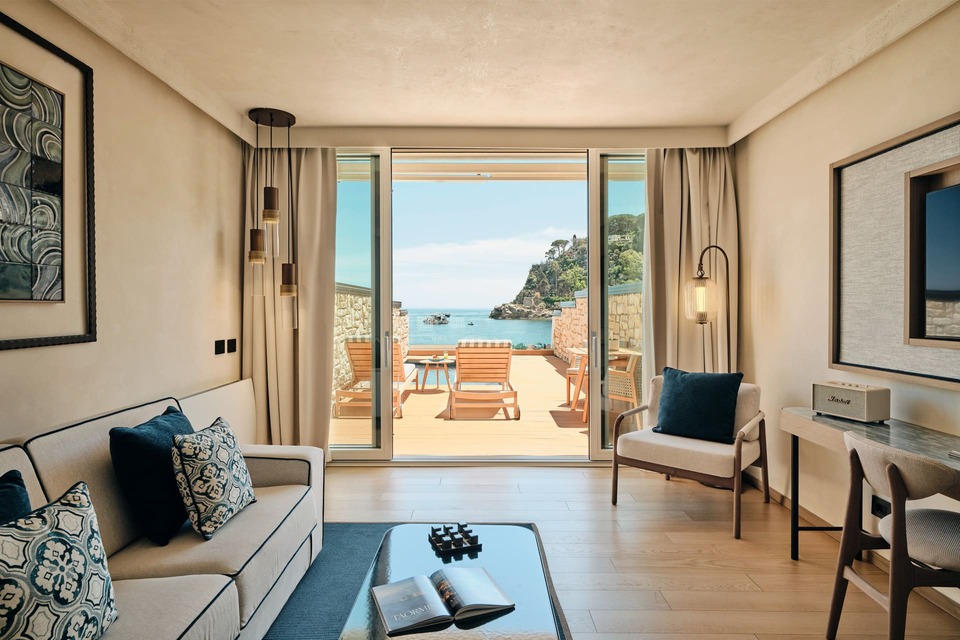
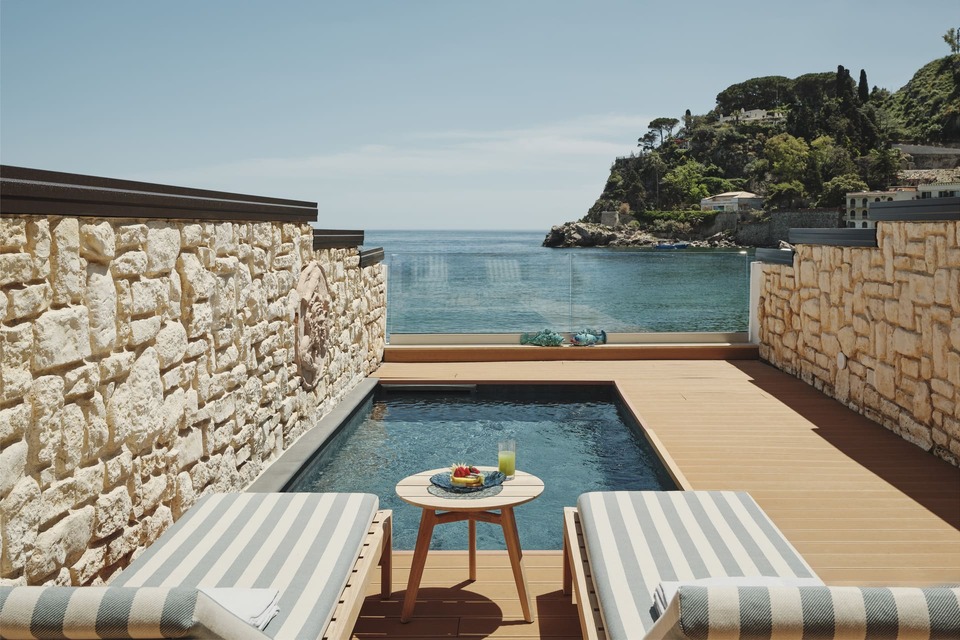
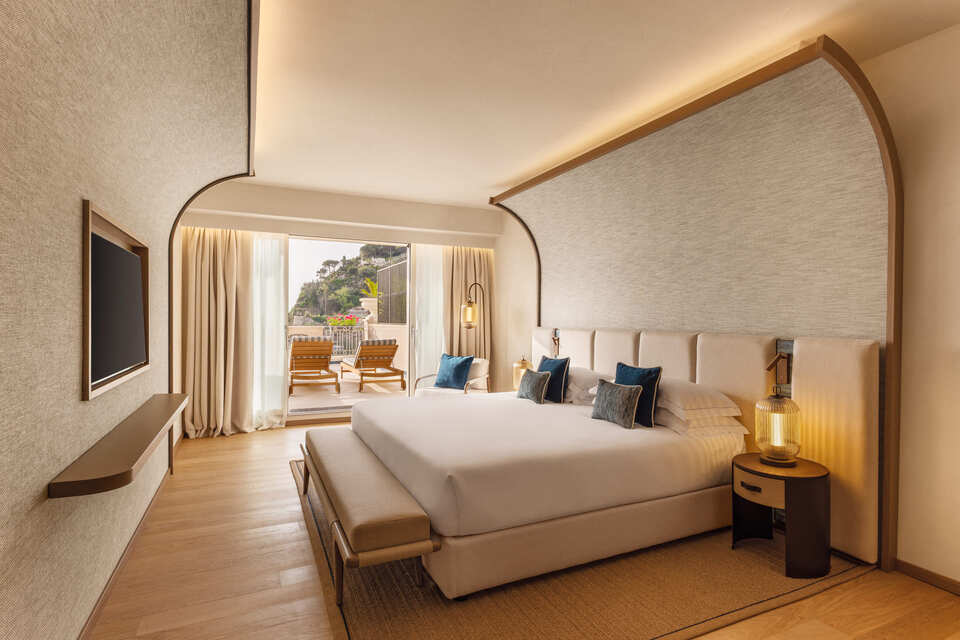
Mazzarò Sea Palace now offers 70 guestrooms, including six suites with private pools. Every room opens onto a private terrace with sea views, while the wider property includes a panoramic swimming pool, a wellness center and a dining program led by Executive Chef Riccardo Fazio, centered on seasonal ingredients and Sicilian culinary traditions.
Courtesy of VRetreats / The Leading Hotels of the World®

Across the hotel, De.Tales has developed a project in which the design changes according to function without losing coherence. The lobby is structured around arrival and orientation; Velvet around open-air living; Almarè around social energy; Armònia around spatial continuity; Blum around intimacy; and the beach around direct contact with the landscape. What connects them is a precise vocabulary of lime plaster, lava stone, ceramics, timber, custom textiles and curved forms. The sea remains visible, but its influence is also embedded in the architecture – in textured surfaces, filtered light, deep blue finishes and the fluid movement between interior and exterior.

Magazine Design Courier

Get Design Courier straight to your inbox

The community magazine for the community
Powered by Medelhan - The Global Design Network

The community magazine for the community
Powered by Medelhan - The Global Design Network
© Design Courier. Powered by Medelhan. Developed by Broadweb.80
The community magazine for the community
Powered by Medelhan - The Global Design Network
The community magazine for the community
Powered by Medelhan - The Global Design Network

Get Design Courier straight to your inbox

© Design Courier. Powered by Medelhan. Developed by Broadweb.80