

The community magazine for the community
Powered by 
The community magazine for the community
Powered by
© Design Courier. Powered by Medelhan. Developed by Broadweb.80
| CANVAS OF PLANS & DRAWINGS |
INTERIOR & DÉCOR, but with a twist |
| HOTELS & RESTAURANTS, beyond mainstream |
Notes on ART |
| Into big AFFAIRS | INSIDERS |
| GLIMPSES | |
Keywords:
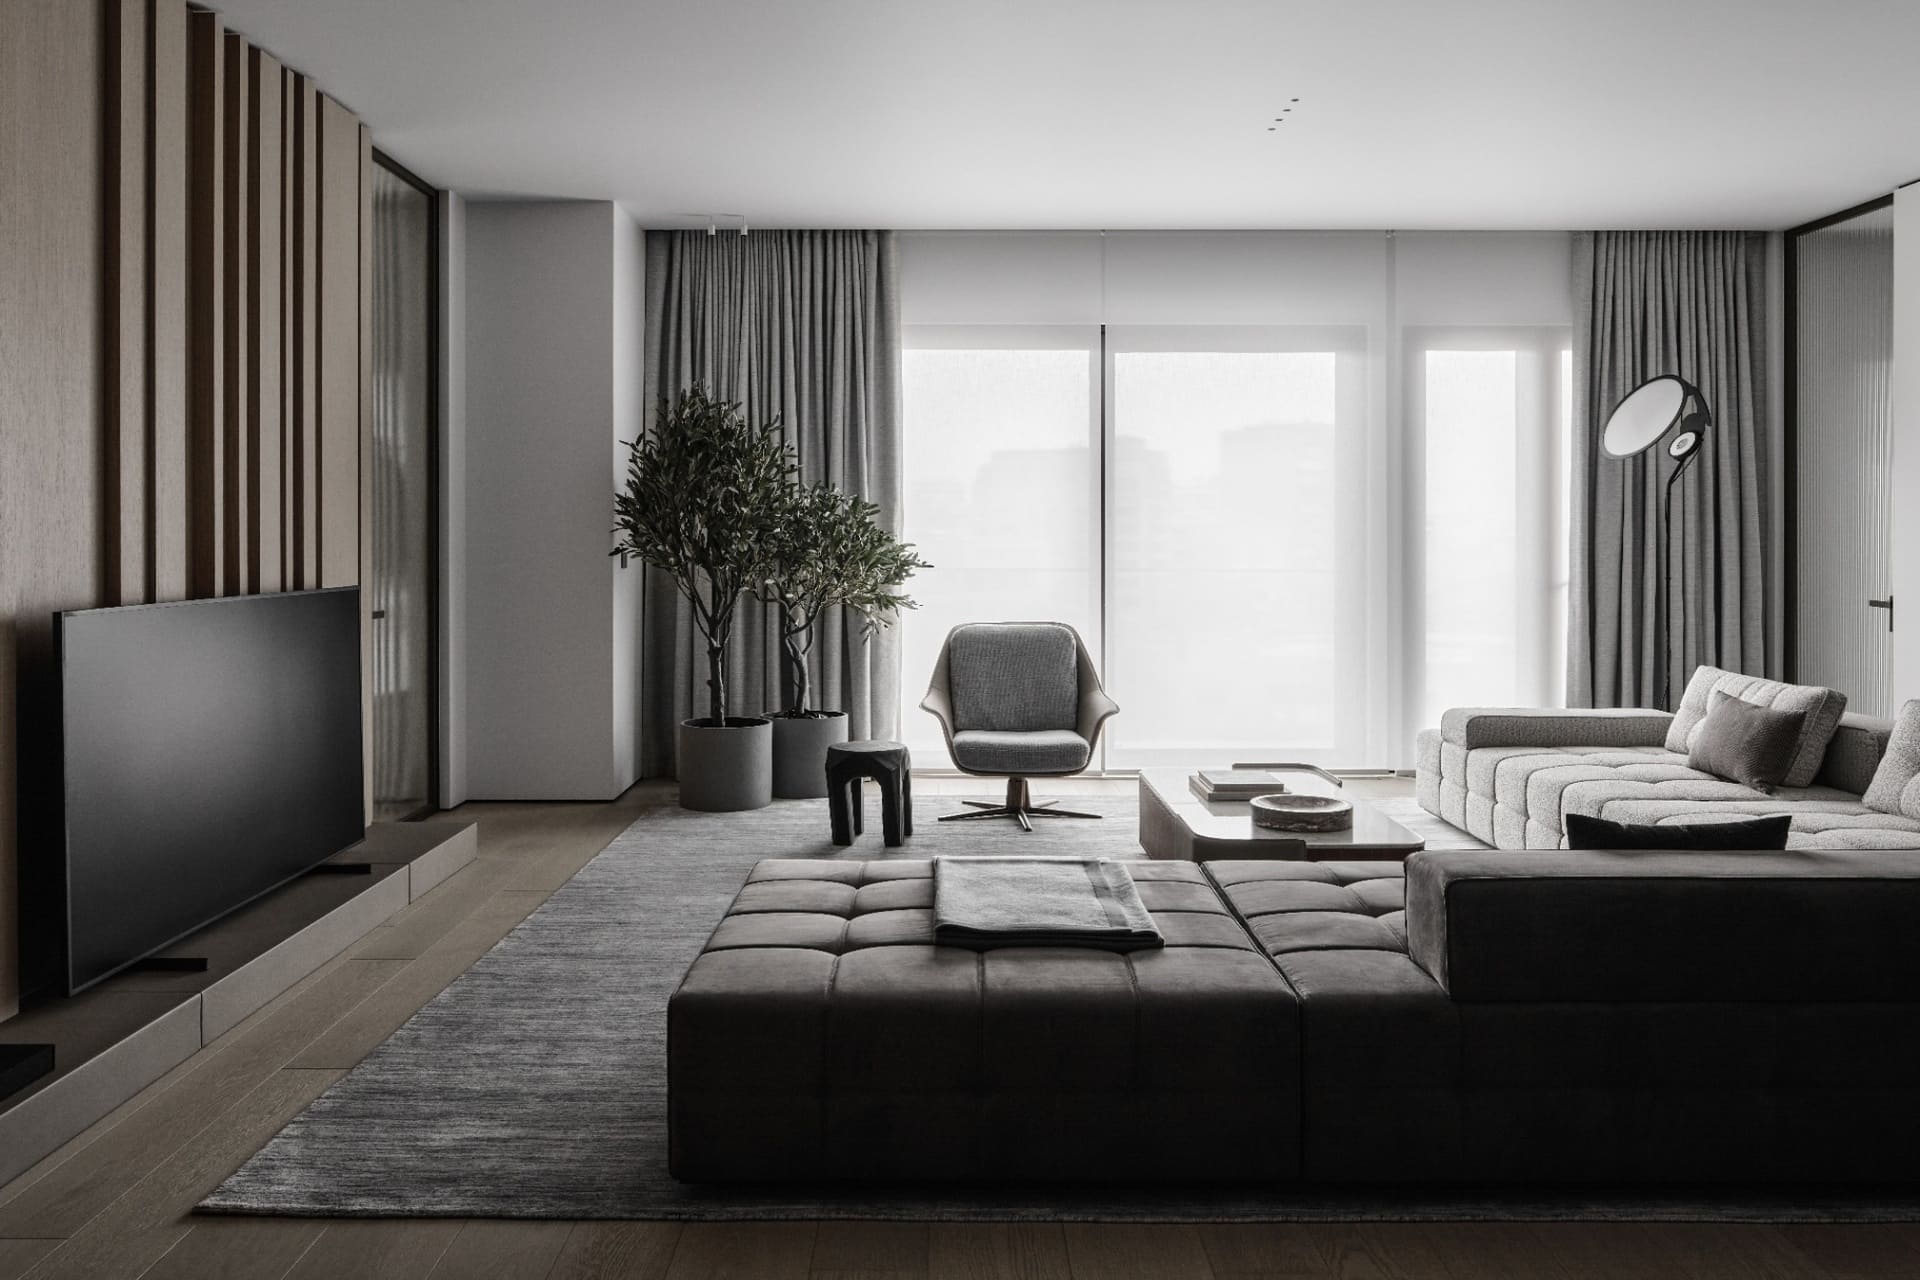
A square plan can be deceptively difficult to work with. There are few obvious directions to pull the eye, and without a clear hierarchy, an open layout can quickly become a collection of equally important spaces. In this apartment, Artur Mitroshkin uses the opposite approach: rather than fighting the geometry, he makes it the organizing principle. The result is a home structured around sightlines, material transitions and carefully controlled degrees of openness.
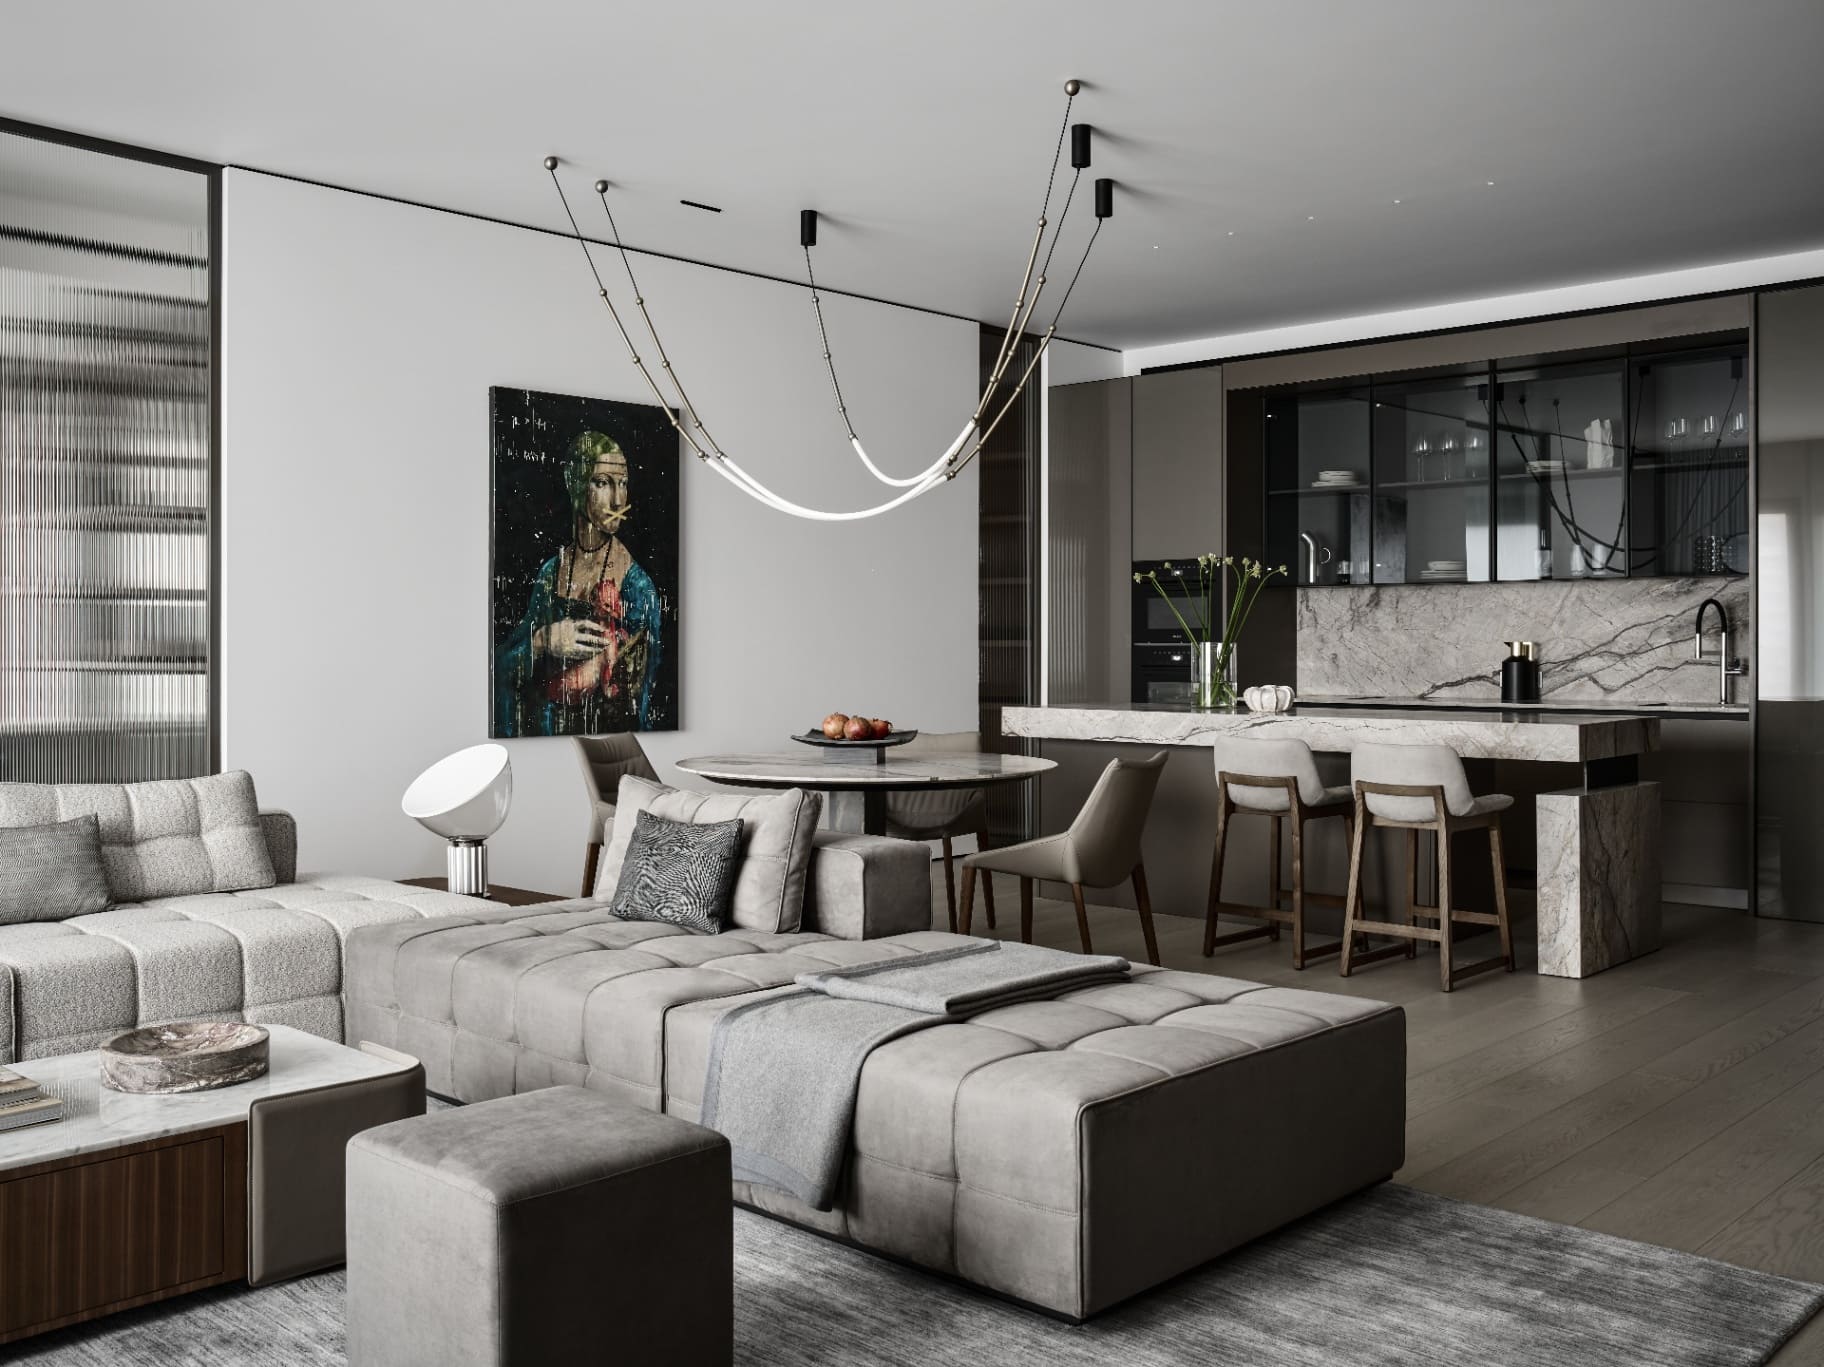
The project began in 2022 with a simple brief: create a premium urban apartment centered on a spacious kitchen and living area. The relatively minimal structural constraints offered considerable freedom, which Mitroshkin used to divide the plan into three distinct zones without making them feel disconnected. A generous shared area occupies the center, while two private blocks sit on either side. One contains the master suite; the other combines a study and children's bedroom.
The distinction between public and private is therefore built into the plan, but not expressed through heavy architectural divisions. Glass, mirrors and continuous materials do much of the separating work while keeping light and views moving through the apartment.
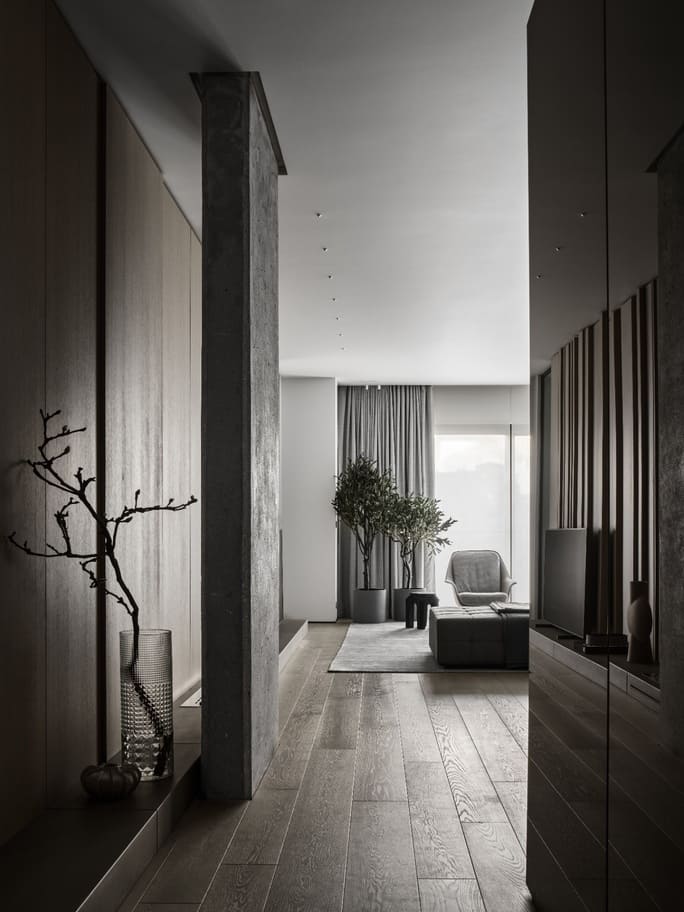
The entrance establishes the approach immediately. A square hallway opens toward the living area, creating a direct visual axis from the front door. Full-height mirrors positioned at the corners extend the perspective and give the impression of additional passageways. A functional column on one side incorporates a console and conceals utility access behind mirrored panels; opposite it, leather-clad wardrobe fronts reference the material of the living room podium.
The apartment relies on a relatively compact palette. Travertine Silver and Silver Roots provide the principal stone surfaces, while light engineered wood flooring runs through the living areas. Around the wardrobe, the timber gives way to grey Ceppo di Gré porcelain stoneware, which continues into the master bathroom. The transition is deliberately continuous: with doors open, the different areas read almost as an extension of one another.
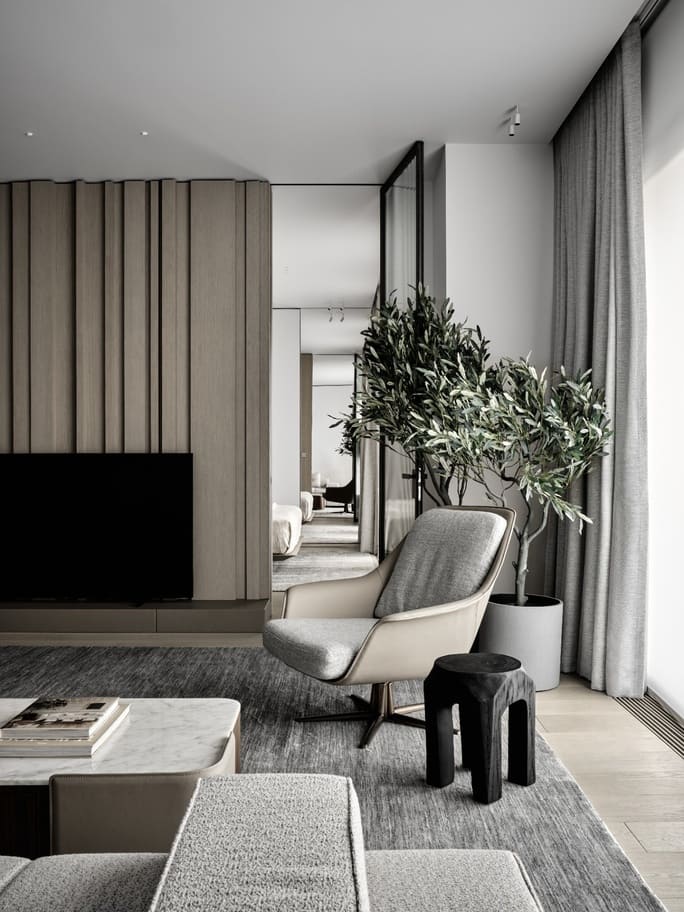
In the living room, two long walls create the main contrast. One is articulated by a rhythm of glass partitions, allowing daylight to reach the wardrobe and study behind it. The other combines vertically patterned veneer with a leather podium incorporating the fireplace and TV. The veneer continues into the master suite, creating a material connection between the shared and private areas.
The furniture arrangement keeps the large room from feeling overly formal. An island-style modular sofa forms the main seating area, while a smaller composition by the window includes an armchair, side table, floor lamp and greenery. A large wool-and-silk rug visually gathers the different elements.
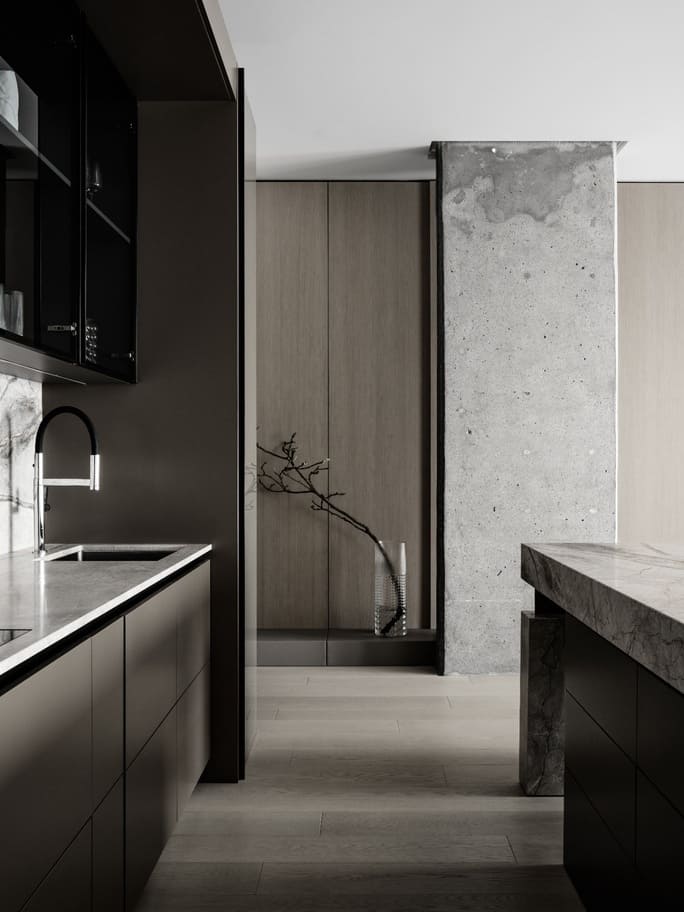
The only original structural element left exposed is a reinforced concrete column in the living room. Rather than hiding it, the design incorporates it into the finished interior, providing a rougher counterpoint to the stone, leather and veneer.
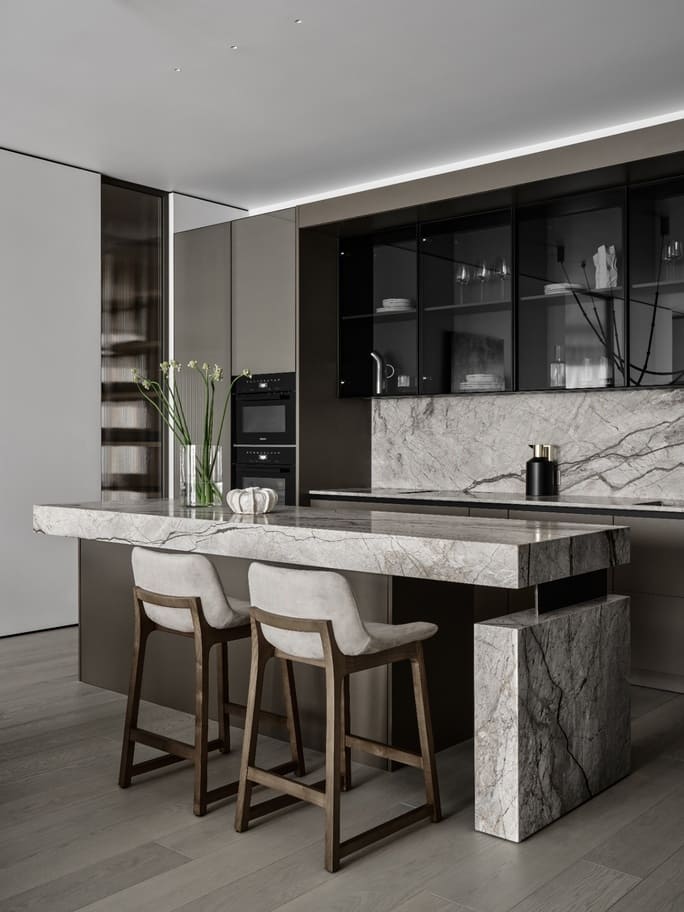
The kitchen is fully integrated into the common area, with built-in appliances and a semi-bar arrangement at the island. A dining table for six sits alongside it, marked by decorative lighting above and compact recessed spots over the kitchen work surface.
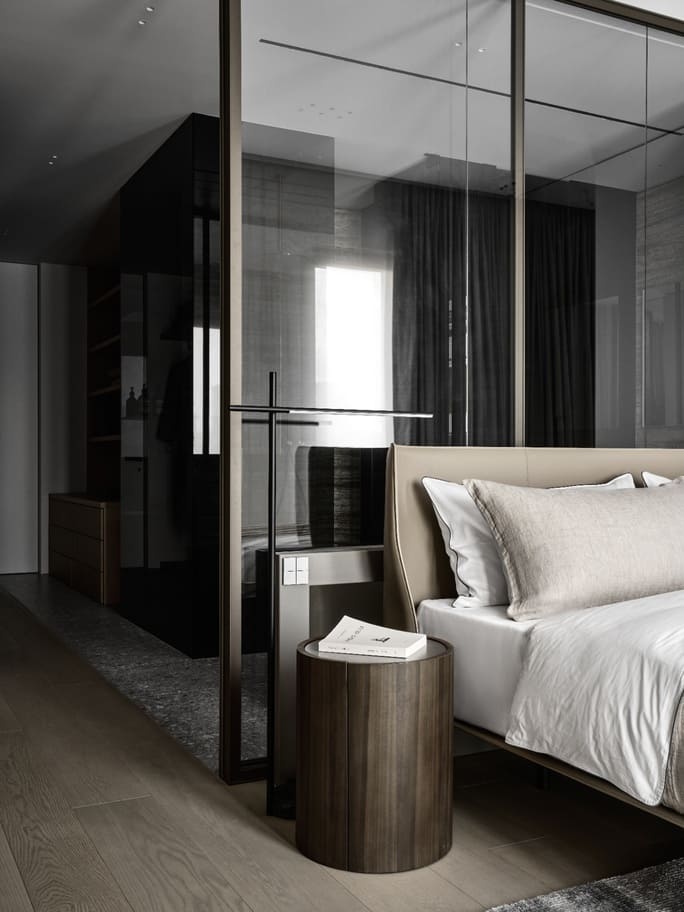
The master suite is accessible from both the living room and the hallway. Behind the bed, a glass partition separates the sleeping area from the bathroom, while a dense curtain on an electric track allows the space to be closed when necessary.
The bathroom uses transparency as a planning tool. The toilet and shower are contained within a glass volume with different levels of opacity, while a custom-shaped freestanding bathtub follows the glass wall. In the shower, vertically fluted Travertine Silver adds texture to the stone surface, accompanied by metal shelving. A lower ceiling over the wet area conceals engineering systems while reinforcing the spatial division.
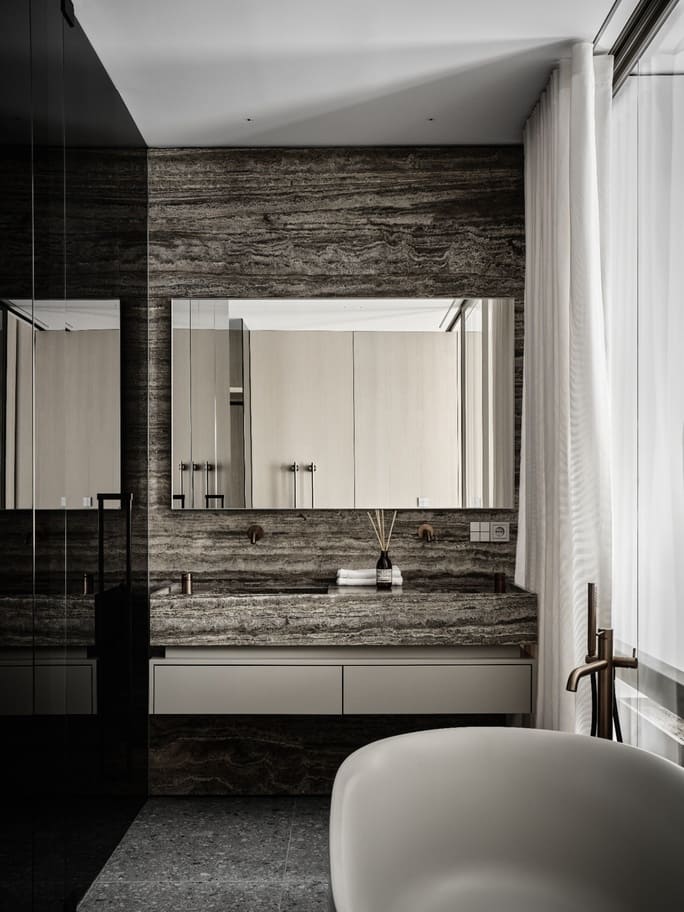
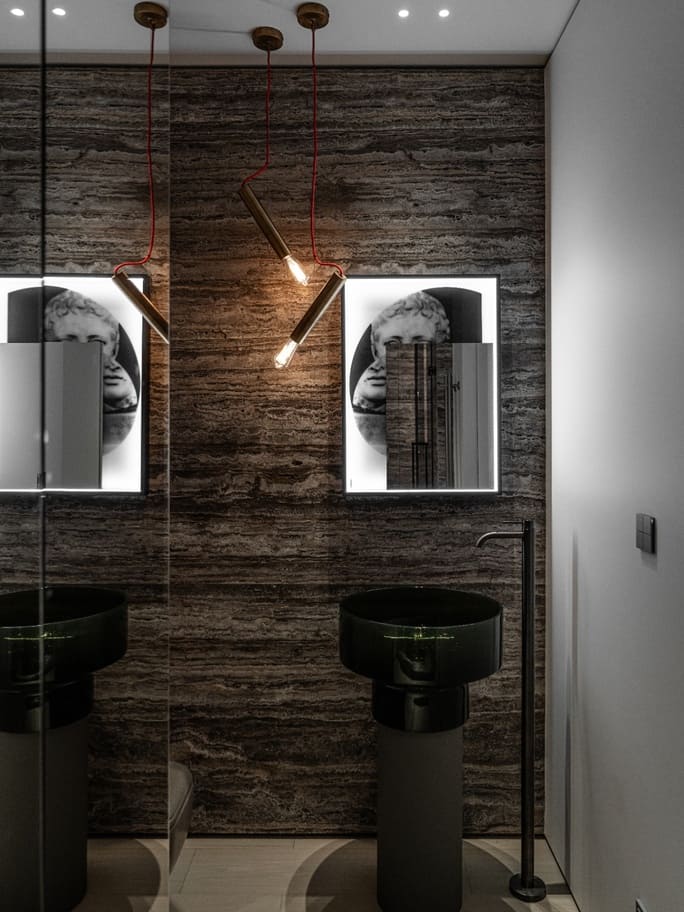
The second private zone is similarly focused on making limited space work harder. A compact bathroom sits along the corridor, combining stone, mirrors and integrated storage. Laundry appliances disappear behind mirrored panels, while the shower is clad entirely in stone, including the ceiling.
The guest bedroom centers on an extended upholstered headboard set against a timber wall with a stone insert. A workspace occupies the area by the window, while a ceiling-height mirror in the wardrobe reflects light into a zone with little natural illumination.
The study is designed as a flexible room rather than a single-purpose office. A desk, storage system and fold-out sofa allow it to function as both workspace and additional bedroom. A glass wall keeps it visually connected to the living room, while a ribbed-glass sliding door leads to its bathroom, where stone, mirrors and glass continue the apartment's material vocabulary.
Throughout the project, custom millwork and decorative elements were developed specifically for the apartment. Lighting, smart-home systems, built-in appliances, technical equipment and electrical fittings are integrated into the architecture, keeping the infrastructure largely out of sight.
What makes the project work is ultimately not the number of materials or details, but the way they are repeated and aligned. A veneer wall continues into the bedroom; stone follows the circulation from wardrobe to bathroom; glass moves daylight into deeper parts of the plan. The apartment's geometry remains visible throughout, but it is no longer static. It becomes a framework for movement, privacy and everyday use.
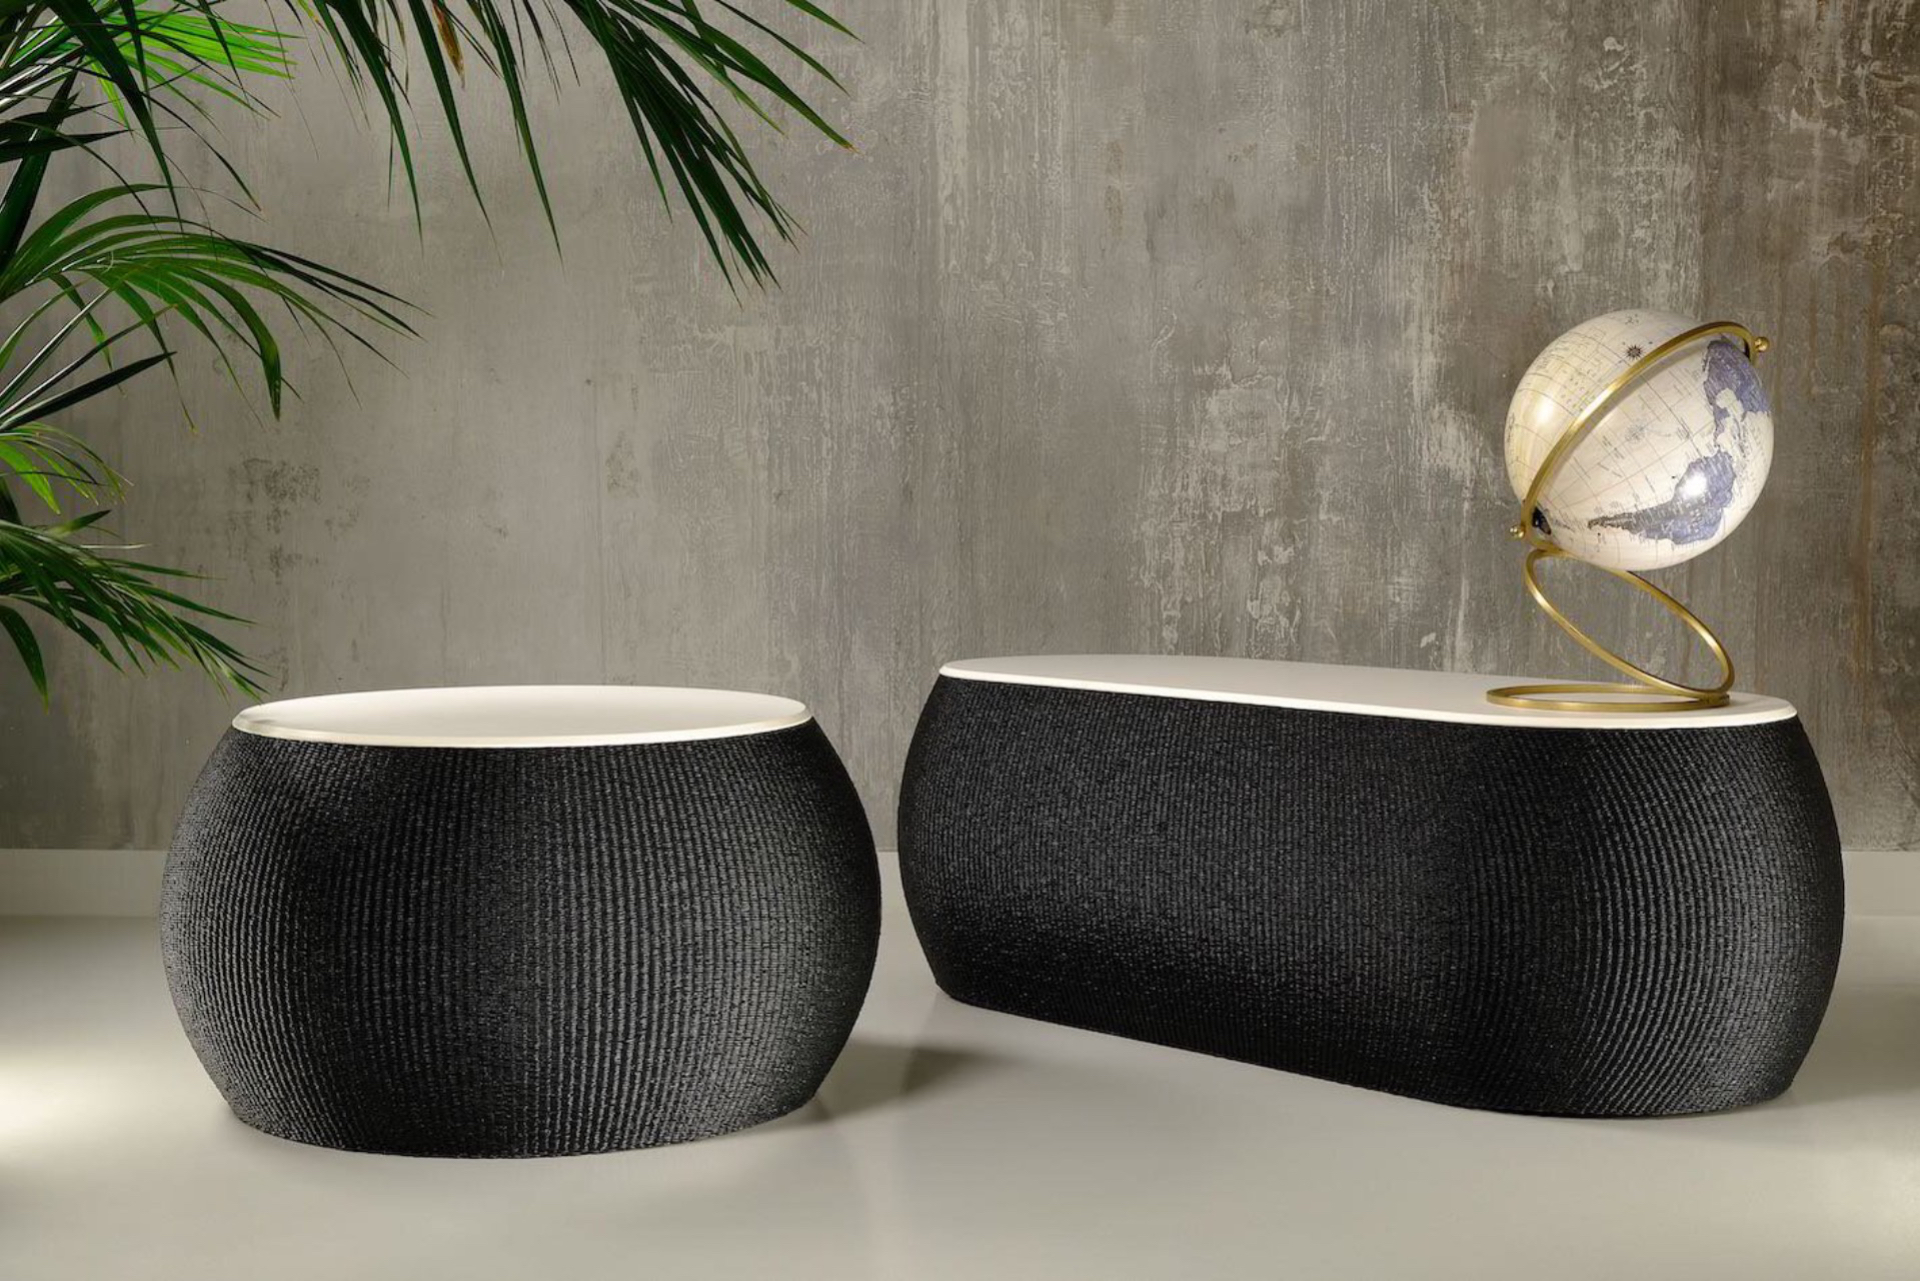
Once upon a time there were crafts workshops. Then came the advent of industrial design and mass production.