

The community magazine for the community
Powered by 
The community magazine for the community
Powered by
© Design Courier. Powered by Medelhan. Developed by Broadweb.80
| CANVAS OF PLANS & DRAWINGS |
INTERIOR & DÉCOR, but with a twist |
| HOTELS & RESTAURANTS, beyond mainstream |
Notes on ART |
| Into big AFFAIRS | INSIDERS |
| GLIMPSES | |
Keywords:
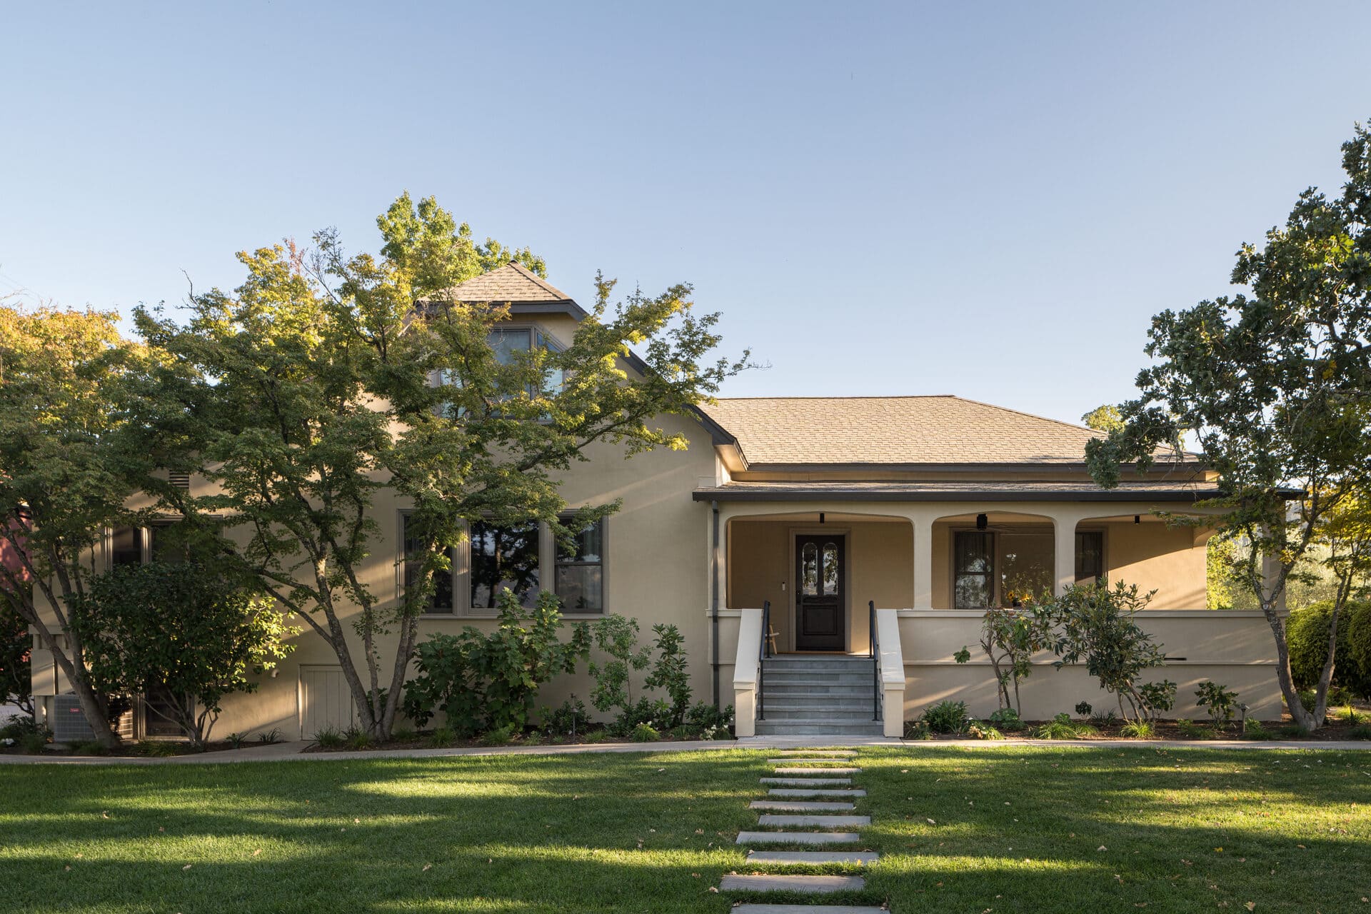
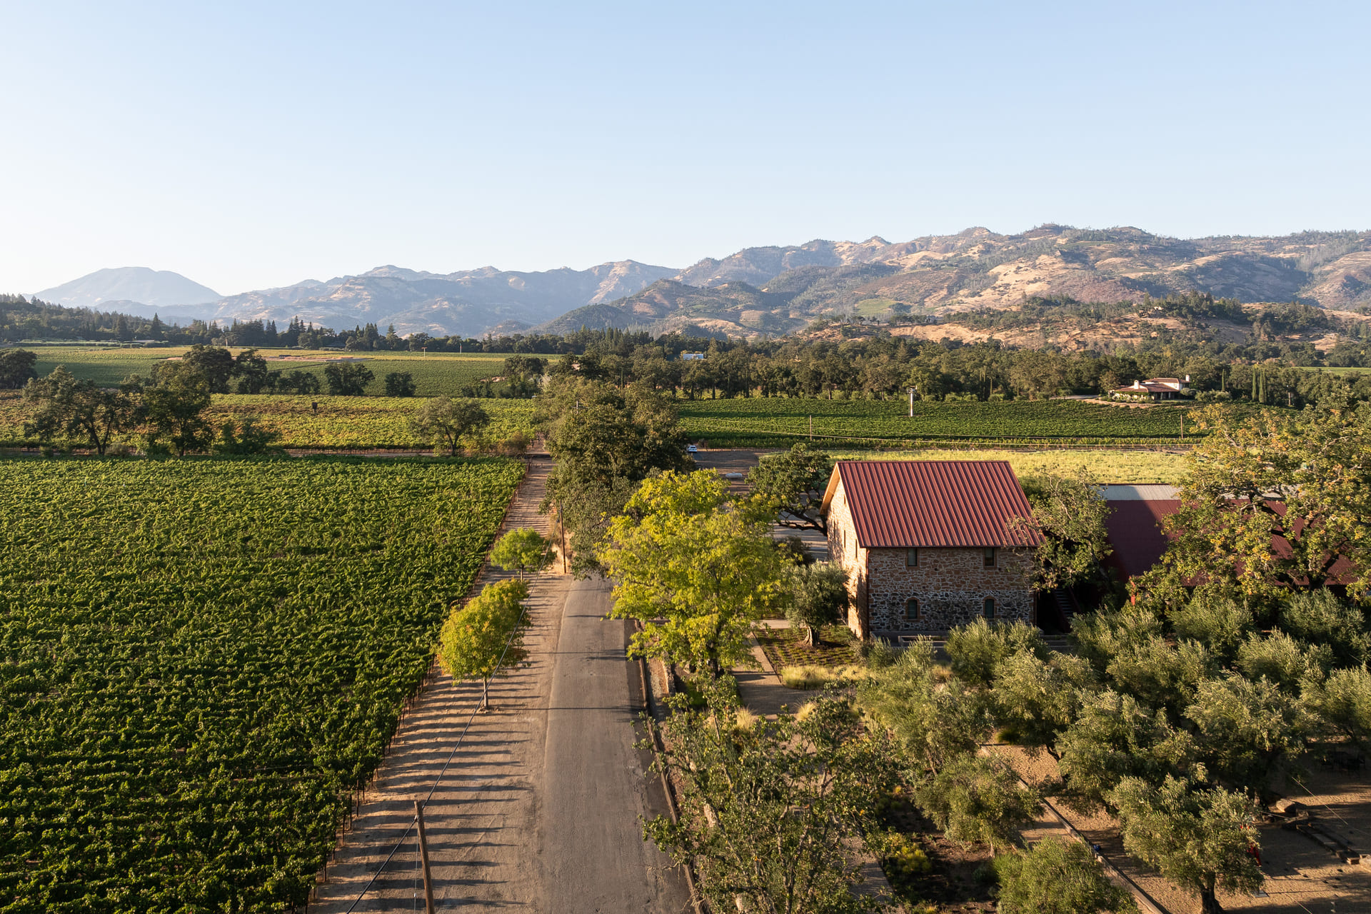
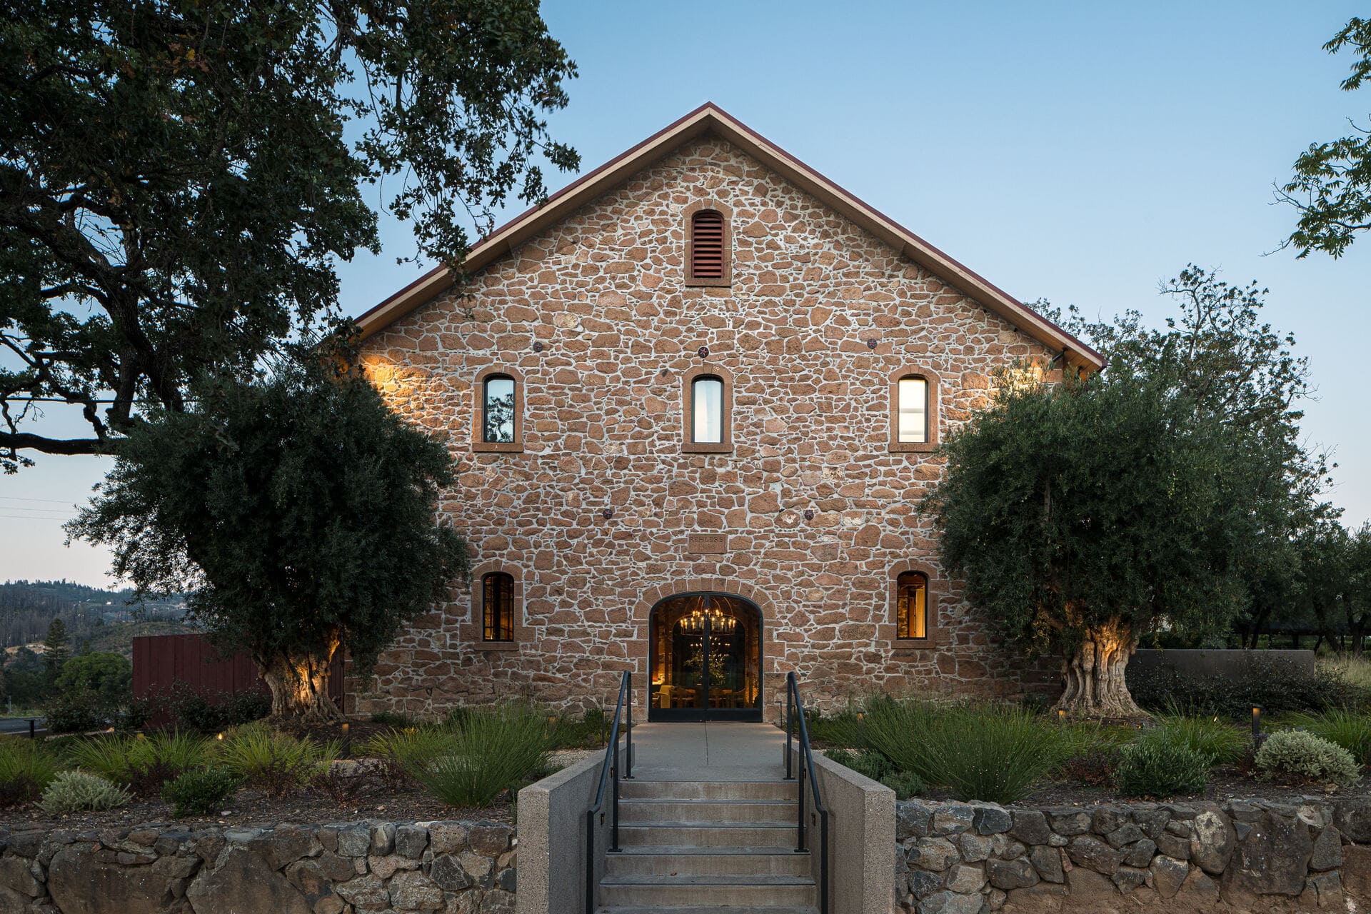
At Ehlers Estate in St. Helena, Hawkins Interiors has transformed a historic mid-nineteenth-century stone building into a tasting room and private residence that combine the estate’s French heritage with the material character of Napa Valley. The project covers 4,000 square feet in total, divided equally between a 2,000-square-foot public tasting room and an adjoining 2,000-square-foot residence.
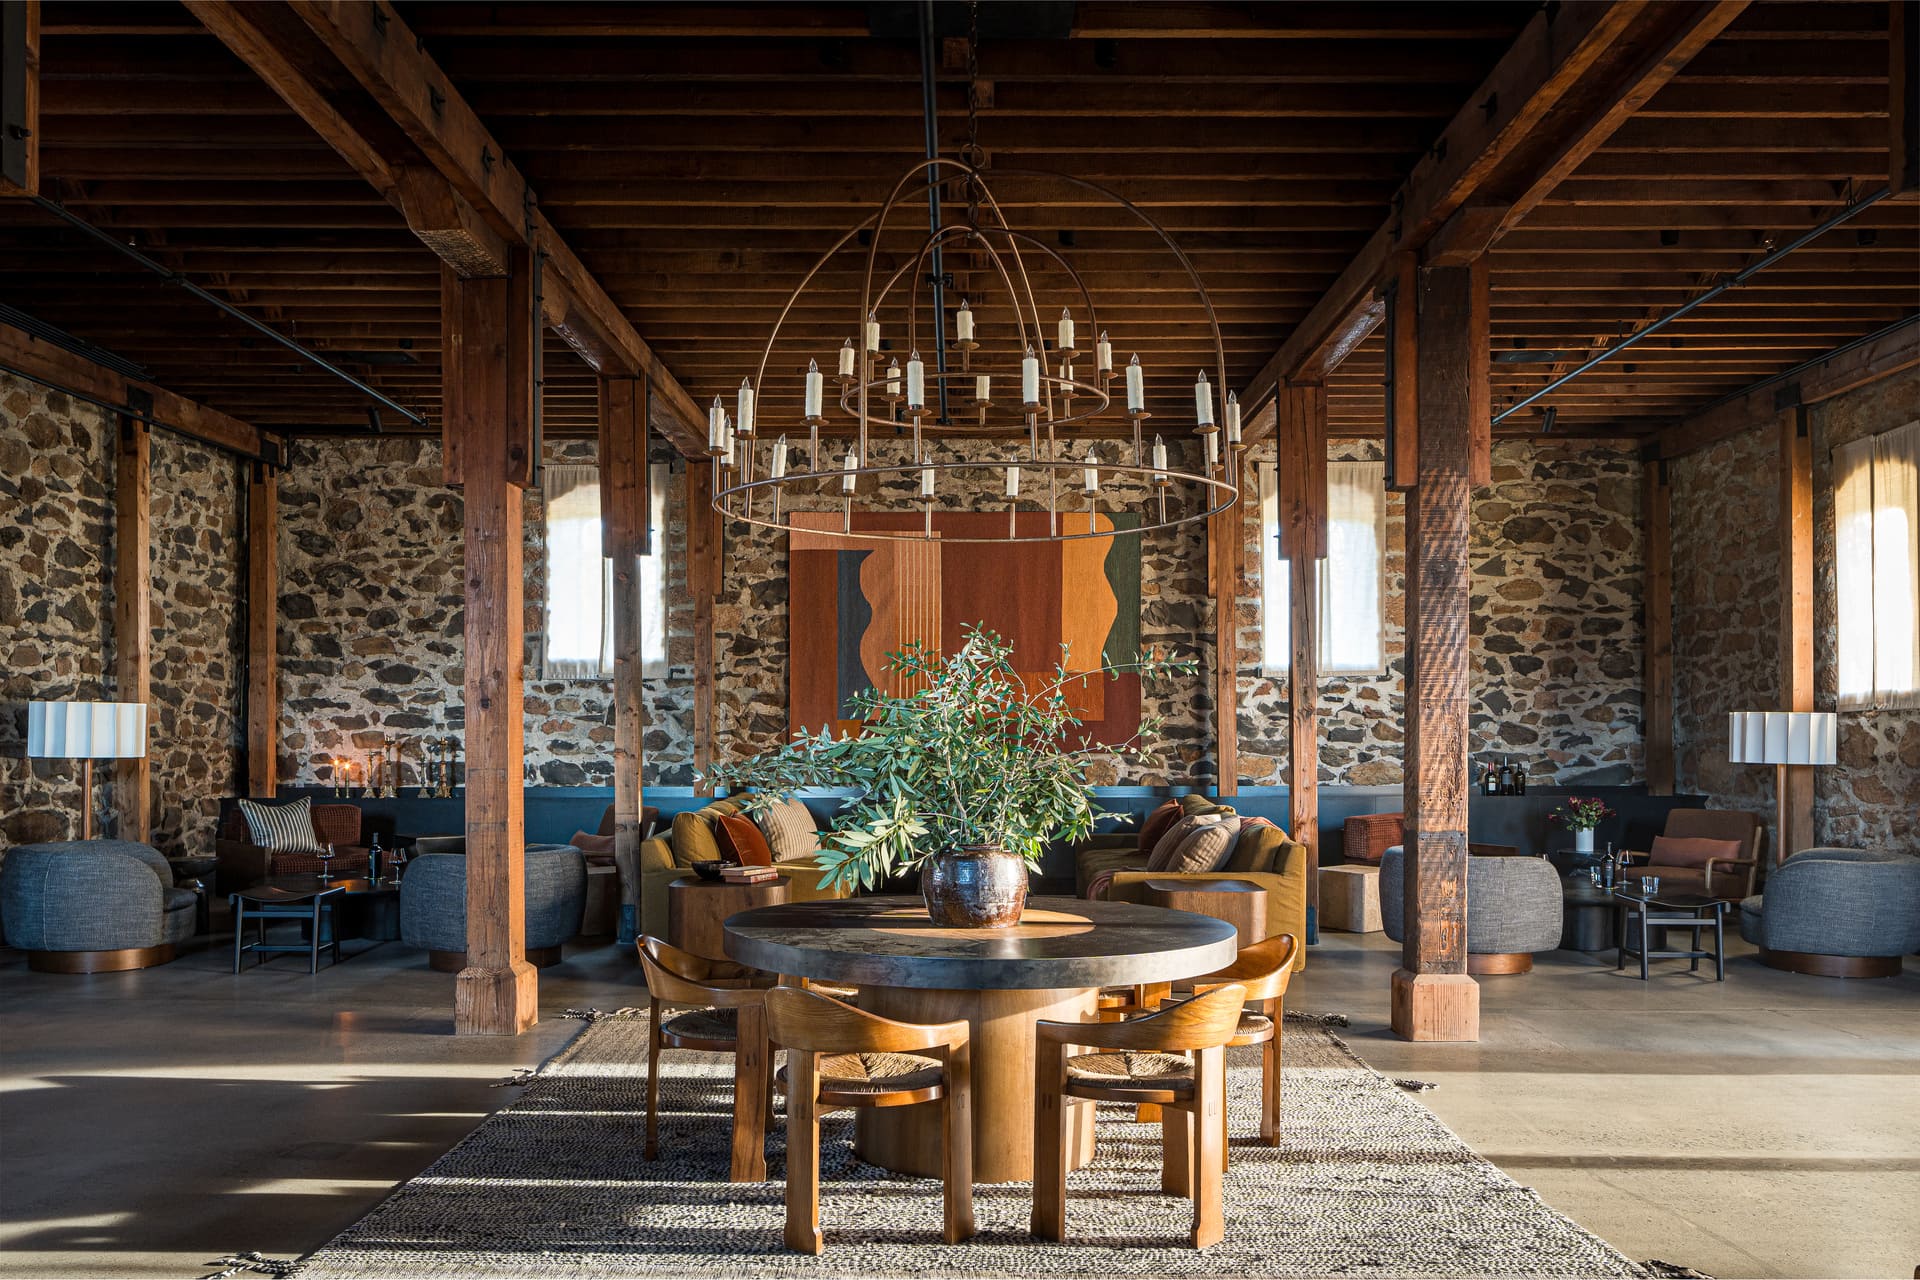
The design began with the existing architecture. Rather than introducing a completely new visual identity, the Napa Valley-based studio prioritized the restoration and clarification of the building’s original features. Timber posts and beams were cleaned to expose their natural grain and age, while the original concrete slab was polished and retained as the foundation for the new interiors. These interventions preserve the structure’s physical history and provide a deliberately restrained base for a more layered furniture and material palette.
The project was developed around a precise contrast: European sophistication without formal historicism, and rustic Wine Country references without the predictable language of the contemporary farmhouse. Hawkins Interiors responded by combining exposed stone, aged timber and concrete with linen upholstery, textured textiles, custom artwork and furniture informed by twentieth-century European design.
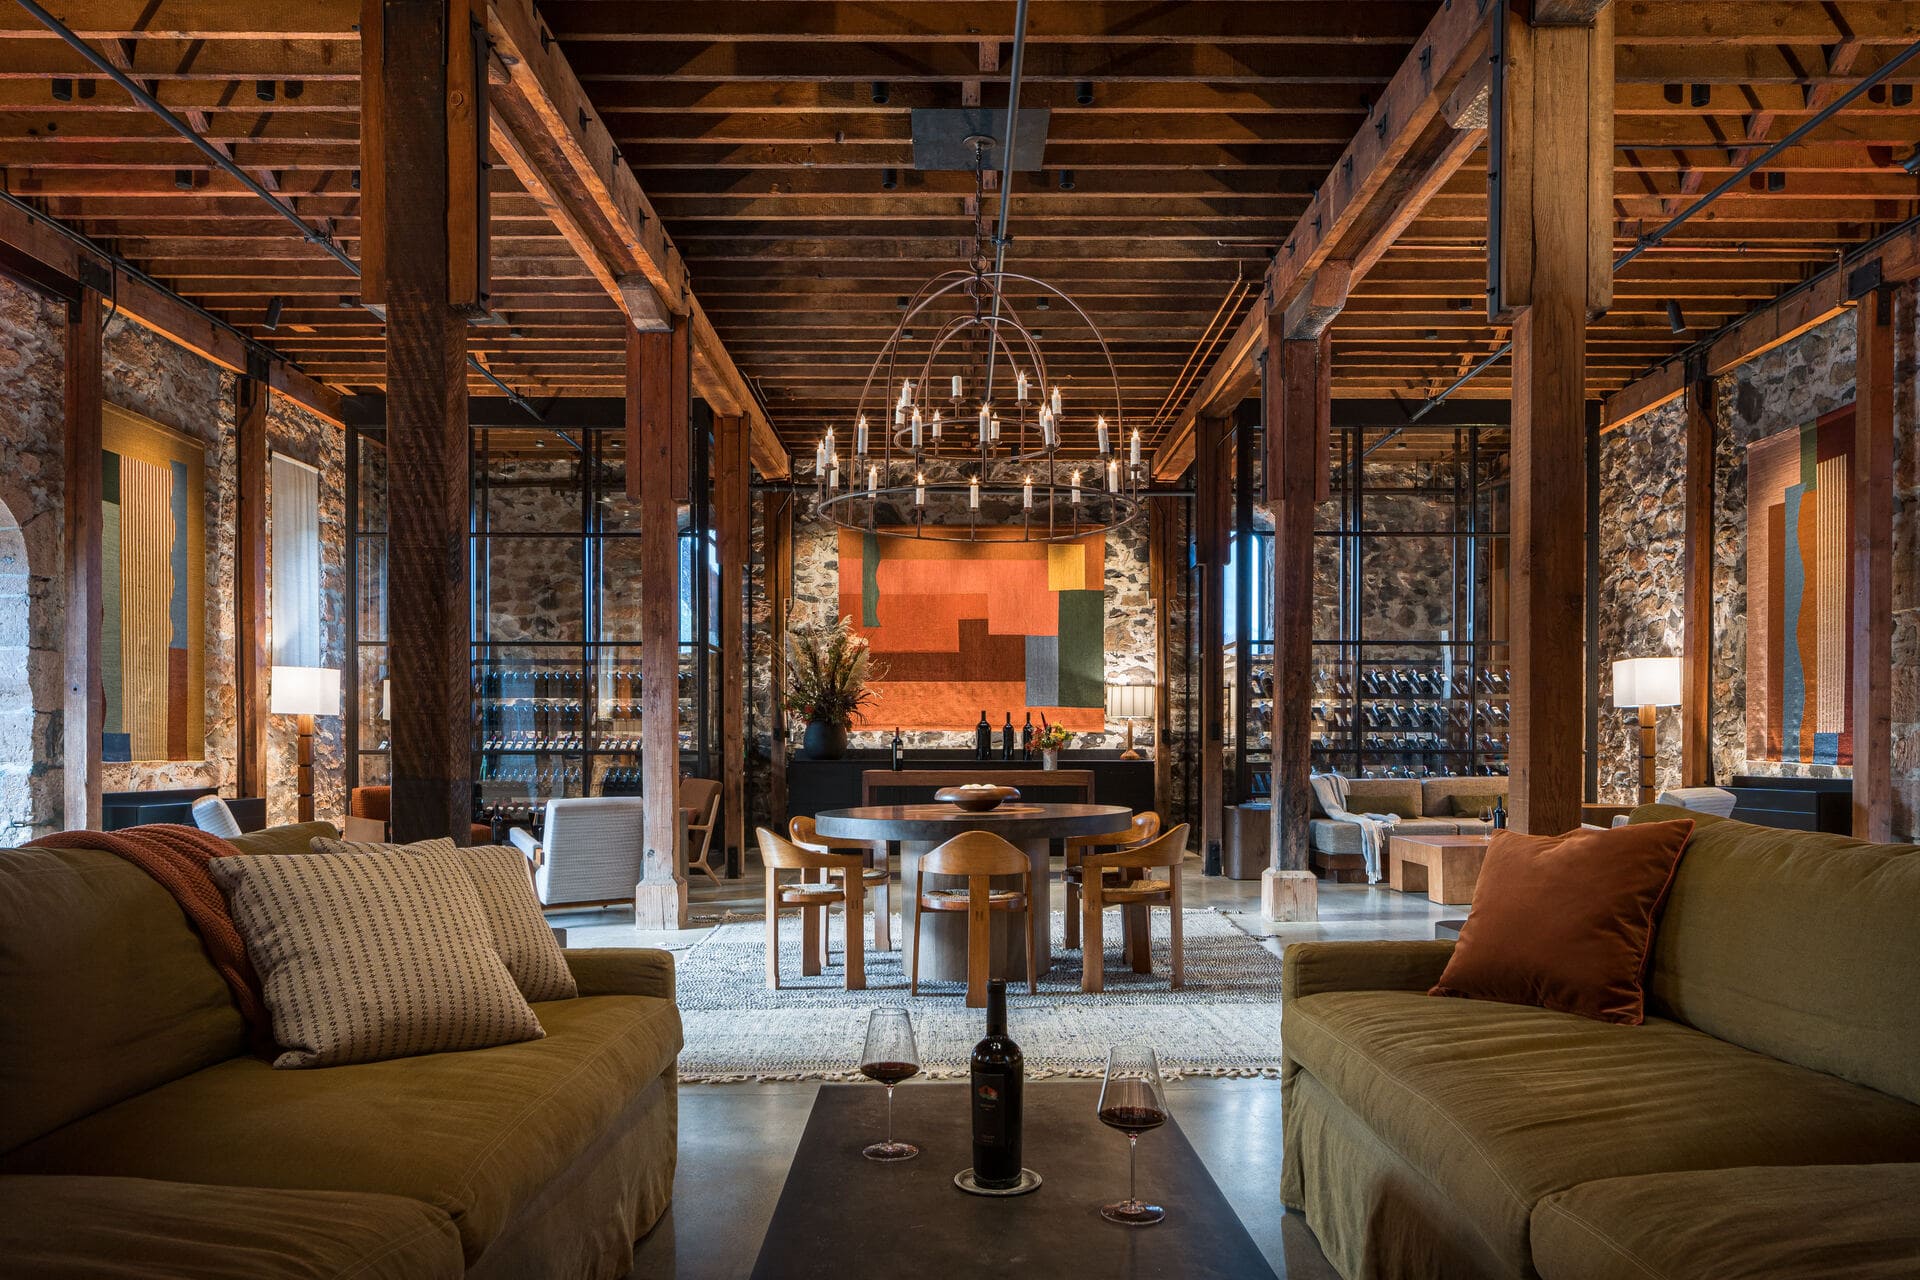
Mustard-colored linen sofas provide one of the clearest links to the local landscape. Their tone references the seasonal mustard blooms that appear across Napa Valley while introducing warmth against the building’s darker stone surfaces. Jeanneret-inspired lounge chairs add a recognizable European design reference, while swivel chairs upholstered in textured tweed bring a more informal and contemporary character to the room. The furniture is arranged to support conversation and longer visits, moving the tasting experience away from the traditional counter-service model and toward a more residential setting.
Custom tapestries by London-based artist Sussy Cazalet introduce color and visual depth. Set against the original architectural surfaces, the works soften the stone envelope and create a stronger connection between the tasting room and the adjoining residence. Their use also reinforces the project’s collected approach: the interiors are not designed around a single period or style but through the interaction of historic structure, contemporary furniture, art and custom details.
Daylight was another important design consideration. The building’s southern exposure brings intense California sun into the interiors, potentially overwhelming the darker palette and creating glare during tastings. To manage this condition, Hawkins Interiors designed bespoke fabric shutters using sheer Trevira by Dedar Milano. The shutters filter direct sunlight while maintaining visual connection with the exterior. Their transparency allows daylight to remain an active part of the space, but in a controlled and diffuse form.
The solution is both technical and decorative. As the light changes throughout the day, the fabric alters the appearance of the stone, timber and textiles without requiring the interior to rely heavily on artificial illumination. The shutters also add a softer architectural layer to the building’s heavier structural elements.
Custom steel doors and windows by local artisan Joel Cook extend the same balance between historic character and contemporary intervention. Their slim profiles provide visual definition and improve the relationship between interior and landscape without competing with the original stone walls. The steel elements introduce a precise industrial note while remaining compatible with the building’s rural context.
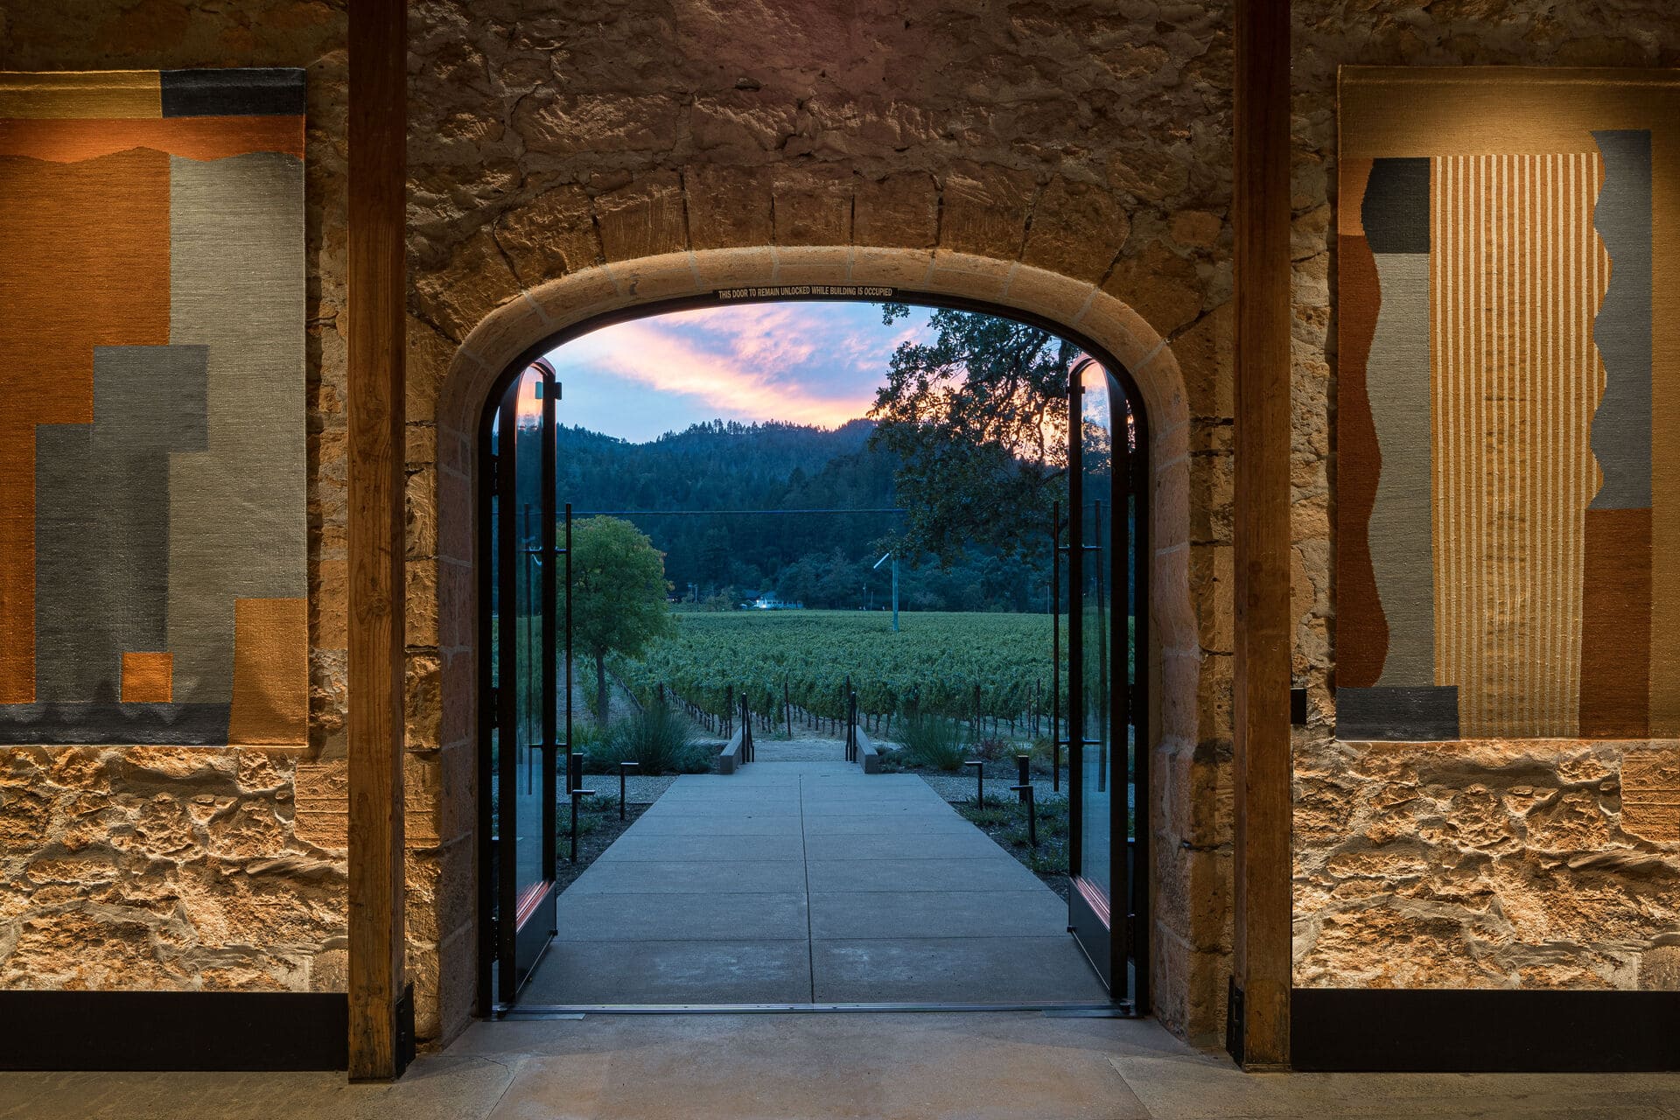
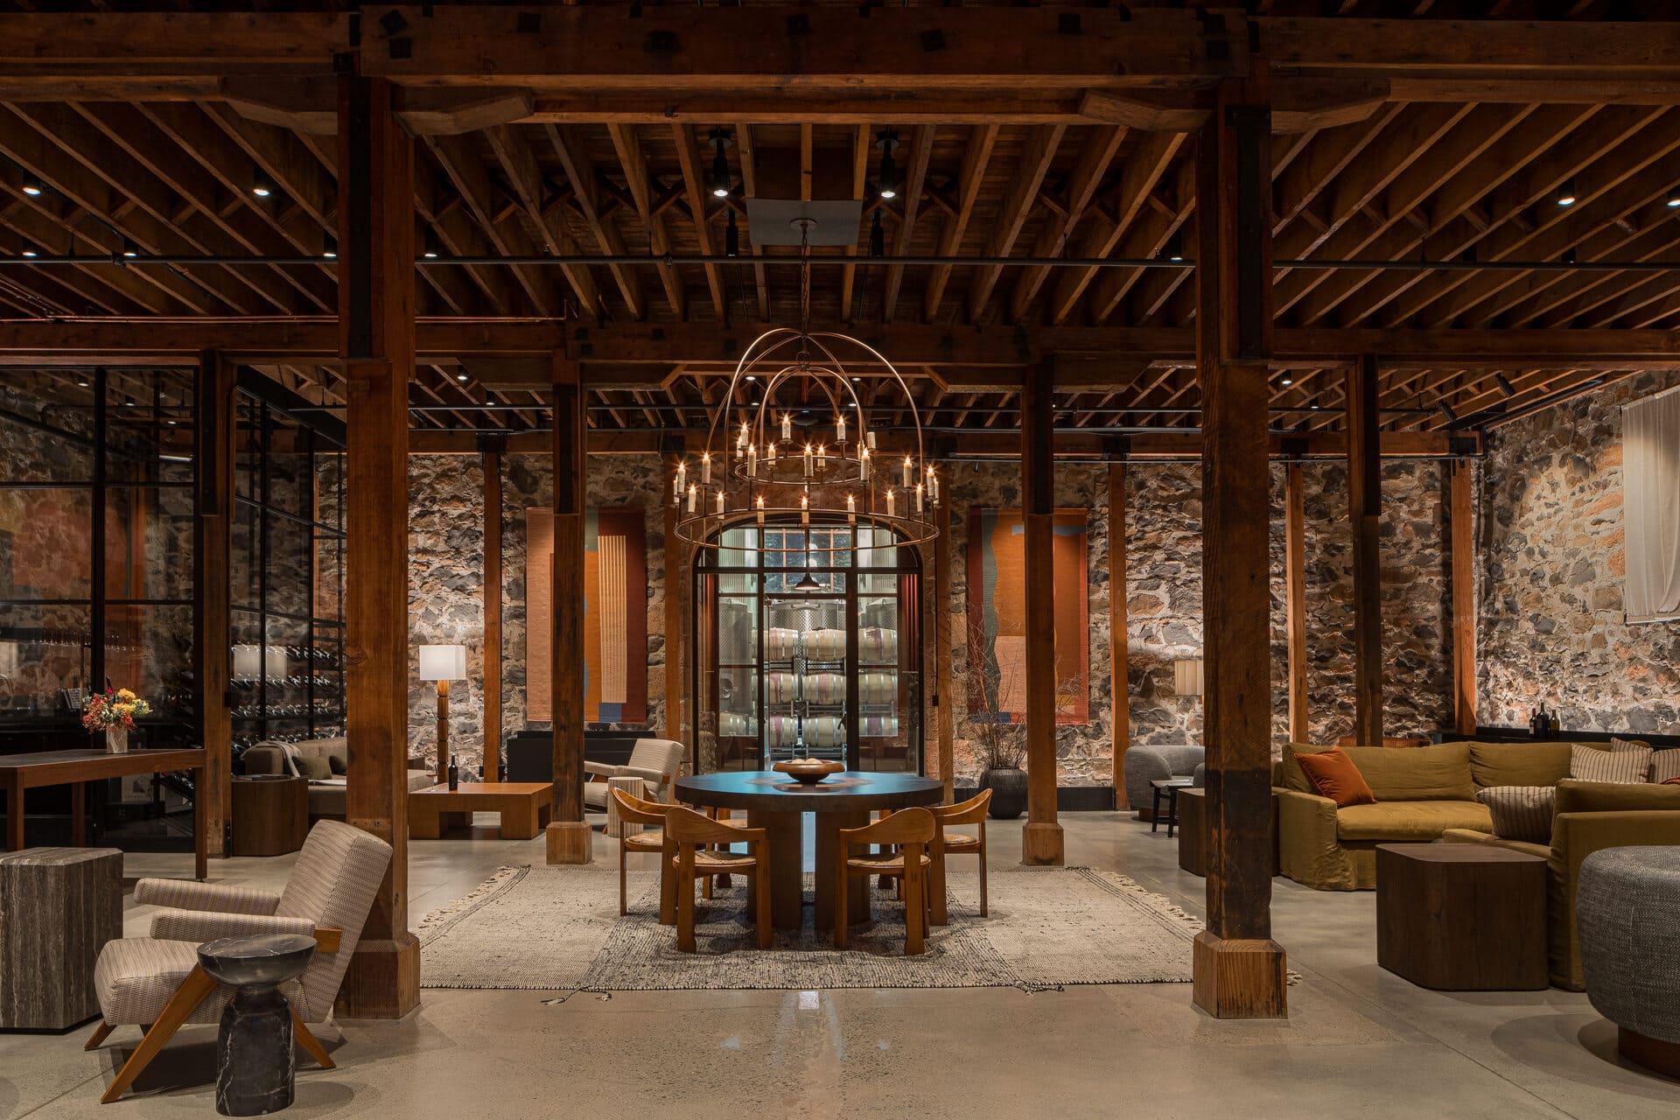
The adjoining residence follows the same material logic but adapts it to private use. Its interiors combine warm finishes, custom furnishings and a mix of contemporary and vintage-inspired pieces, creating continuity with the tasting room without reproducing it. The project also extends into the estate’s outdoor areas, including an Olive Grove furnished with pieces from Blu Dot, Design Within Reach and Terra Outdoor.
Architecture was developed by Backen & Backen, with landscape architecture by Frederika Moller Landscape Architecture and construction by Wright Construction. Hawkins Interiors coordinated the interior architecture, furnishings and finishes, drawing on a broad sourcing strategy that includes Jenni Kayne, France & Son, RH, Soho Home, Waterworks, 1stDibs and custom upholstery.
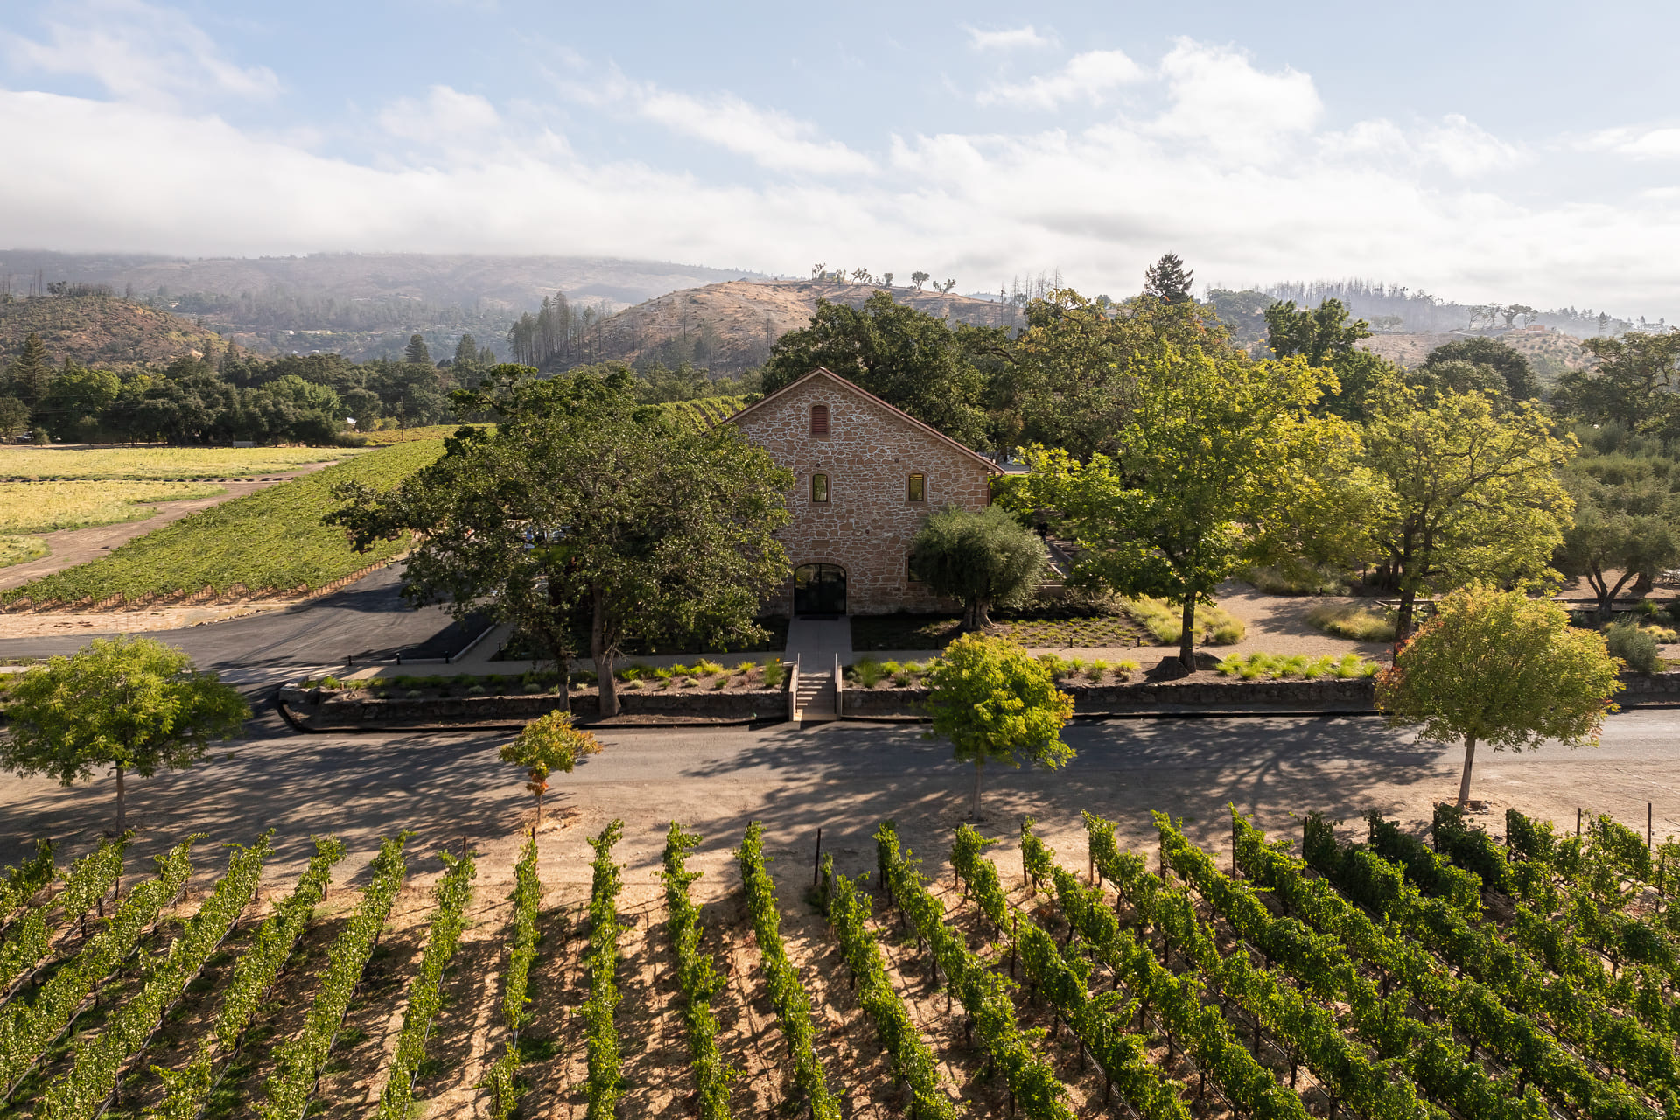
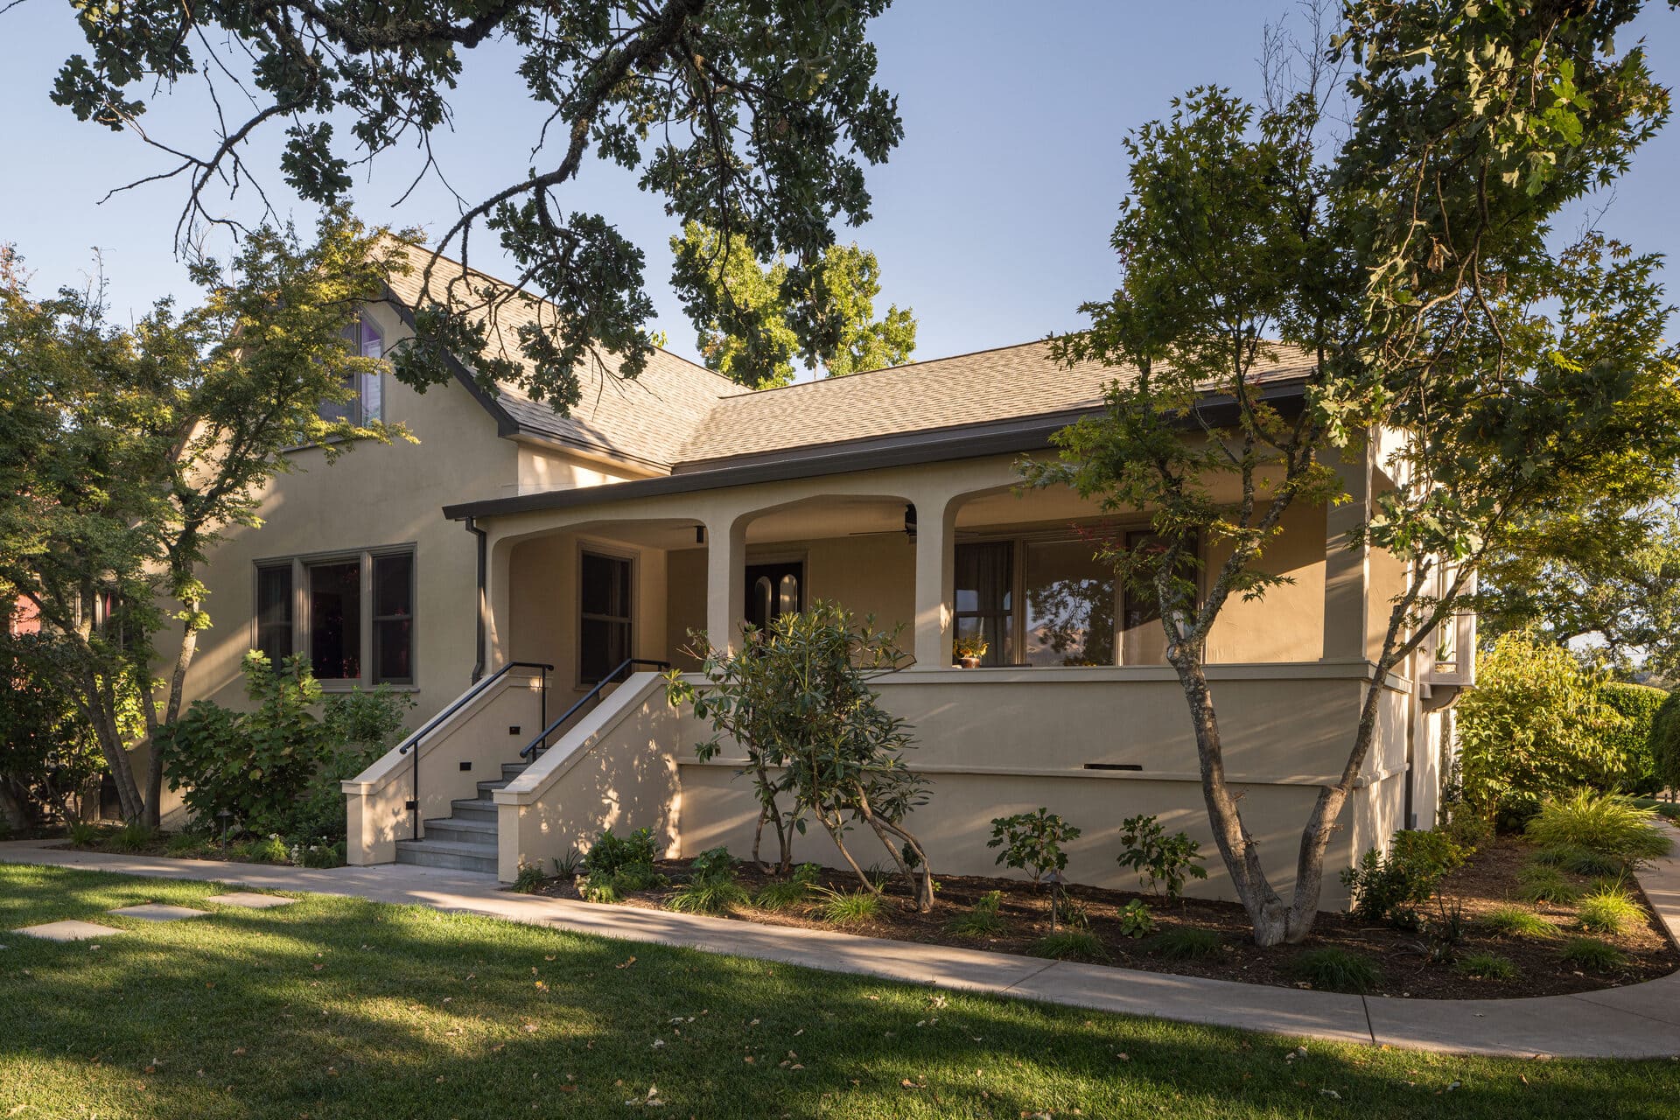
The completed project avoids treating French heritage as a decorative theme. Instead, European influence emerges through proportion, craftsmanship, material quality and the layered composition of the interiors. Napa Valley is equally present – not through literal vineyard imagery, but through exposed structure, locally made steelwork, the warm reference of mustard-colored linen and the careful management of the region’s strong natural light.
At Ehlers Estate, the tasting room operates as more than a place to sample wine. It is a hospitality environment built around the history of the structure, the comfort of a residence and a material language that connects European references with the specific climate and landscape of St. Helena.
Once upon a time there were crafts workshops. Then came the advent of industrial design and mass production.